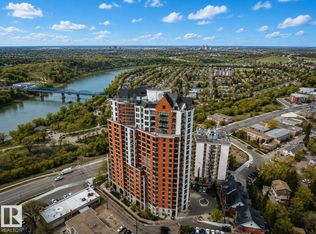
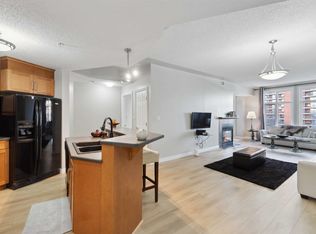
SPECTACULAR RIVER VALLEY VIEW from this UPGRADED 1520 sq.ft. 2 bedroom 2 bathroom condo in a SECURE GATED COMMUNITY conveniently located on Jasper Ave with the bus at your door, the river valley trails & quick access to the Ice District & U of A. Features OPEN FLOOR PLAN with 9' ceilings & floor to ceiling windows, scraped ceilings, distressed white oak hardwood flooring, luxurious carpeting in the primary bedroom & tile in the bathrooms, kitchen & laundry room. Chef's kitchen with ample cabinetry, granite countertops, pantry, raised eating bar, S/S appliances, subway tile backsplash & recessed lighting. Murphy bed in the 2nd bedroom. The primary suite has a walk-in closet & 4 piece ensuite. Heat pump & humidifier (2019). A/C, 2 U/G PARKING. Condo fees INCLUDE ALL UTILITIES! EXTENSIVE UPGRADES IN THE BUILDING: triple pane windows (2024), roof (2019), cooling tower (2023), exterior membrane (2025/2026), security upgrades, landscaping (2026). On-site manager, exercise room. Pet friendly. GORGEOUS!
For sale
C$429,800
9020 Jasper Ave NW #1003, Edmonton, AB T5H 3S8
2beds
1,519sqft
Apartment, Apartment High Rise
Built in 2005
-- sqft lot
$-- Zestimate®
C$283/sqft
C$-- HOA
What's special
Spectacular river valley viewSecure gated communityOpen floor planFloor to ceiling windowsScraped ceilingsAmple cabinetryGranite countertops
- 27 days |
- 41 |
- 0 |
Zillow last checked:
Listing updated:
Listed by:
Darlene Strang,
RE/MAX Real Estate,
Alexander R Cote,
RE/MAX Real Estate
Source: RAE,MLS®#: E4497794
Facts & features
Interior
Bedrooms & bathrooms
- Bedrooms: 2
- Bathrooms: 2
- Full bathrooms: 2
Primary bedroom
- Level: Main
Heating
- Heat Pump, Natural Gas
Cooling
- Air Conditioner, Air Conditioning-Central
Appliances
- Included: Dishwasher-Built-In, Dryer, Humidifier-Power(Furnace), Microwave Hood Fan, Electric Stove, Washer, See Remarks, Second Refrigerator
Features
- Ceiling 9 ft., Storage
- Flooring: Carpet, Ceramic Tile, Engineered Wood
- Windows: Window Coverings
- Basement: None, No Basement
- Fireplace features: Gas
Interior area
- Total structure area: 1,519
- Total interior livable area: 1,519 sqft
Video & virtual tour
Property
Parking
- Total spaces: 2
- Parking features: Underground, Guest, Parking-Visitor
Features
- Levels: Single Level Apartment,1
- Exterior features: Playground Nearby
- Has view: Yes
- View description: River Valley View
- Has water view: Yes
- Water view: River Valley View
Lot
- Features: Near Golf Course, Playground Nearby, Near Public Transit, Schools, Shopping Nearby, Golf Nearby, Public Transportation
Construction
Type & style
- Home type: Apartment
- Property subtype: Apartment, Apartment High Rise
- Attached to another structure: Yes
Materials
- Foundation: Concrete Perimeter
- Roof: SBS Roofing System
Condition
- Year built: 2005
Community & HOA
Community
- Features: Ceiling 9 ft., Fitness Center, Storage-In-Suite, Natural Gas BBQ Hookup, Exercise Room
- Security: Secured Garage/Parking, Security Door, Secured Parking
HOA
- Has HOA: Yes
- Services included: Amenities w/Condo, Caretaker, Electricity, Exterior Maintenance, Heat, Insur. for Common Areas, Janitorial Common Areas, Landscape/Snow Removal, Parking, Professional Management, Reserve Fund Contribution, Utilities Common Areas, Water/Sewer
Location
- Region: Edmonton
Financial & listing details
- Price per square foot: C$283/sqft
- Date on market: 7/9/2026
- Ownership: Private
D
Darlene Strang
By pressing Contact Agent, you agree that the real estate professional identified above may call/text you about your search, which may involve use of automated means and pre-recorded/artificial voices. You don't need to consent as a condition of buying any property, goods, or services. Message/data rates may apply. You also agree to our Terms of Use. Zillow does not endorse any real estate professionals. We may share information about your recent and future site activity with your agent to help them understand what you're looking for in a home.
Price history
Price history is unavailable.
Public tax history
Tax history is unavailable.
Climate risks
Neighborhood: Boyle Street
Nearby schools
GreatSchools rating
No schools nearby
We couldn't find any schools near this home.
- C$850,0002 bd2 ba1.7k sqft9020 Jasper Ave NW UNIT 2104, Edmonton, AB T5H3S8For Sale

- C$299,9992 bd2 ba1.3k sqft9020 Jasper Ave NW #1301, Edmonton, AB T5H3S8For Sale
- C$398,8002 bd2 ba1.5k sqft9020 Jasper Ave NW #1103, Edmonton, AB T5H3S8For Sale

- C$179,9001 bd2 ba1k sqft9020 Jasper Ave NW #402, Edmonton, AB T5H3S8For Sale
- C$2,1502 bd2 ba1.1k sqft9020 Jasper Ave NW #606, Edmonton, AB T5H3S8For Rent
- C$--2 bd2 ba1.7k sqft9020 Jasper Ave NW #2004, Edmonton, AB T5H3S8Off Market
- C$--1 bd2 ba1k sqft9020 Jasper Ave NW #502, Edmonton, AB T5H3S8Off Market
- C$--2 bd2 ba1k sqft9020 Jasper Ave NW, Edmonton, AB T5H3S8Off Market
Similar homes
- C$398,8002 bd2 ba1.5k sqftJasper Properties, Edmonton, AB T5H 3S8For SaleMLS ID #E4500894, Frank A Vanderbleek, Royal LePage Noralta Real Estate. RAE
- C$398,0002 bd2 ba1.2k sqftOne Century Park, Edmonton, AB T6J 2H3For Sale
 MLS ID #E4501969, Caitlin Heine, RE/MAX Real Estate. RAE
 - C$425,0002 bd2 ba1.3k sqftProperties On High Street, Edmonton, AB T5N 4B6For Sale
 MLS ID #E4449350, Mark B Wilbert, CIR Realty. RAE
 - C$369,0003 bd2 ba1.4k sqftLanding The, Edmonton, AB T6A 4A5For Sale
 MLS ID #E4486460, Andy J Verhagen, RE/MAX Elite. RAE
 - C$450,0002 bd2 ba1.3k sqftProperties On High Street, Edmonton, AB T5N 4B6For SaleMLS ID #E4483090, Jerry D Aulenbach, Royal LePage Noralta Real Estate. RAE
- C$358,8002 bd2 ba1.1k sqftGlenora The, Edmonton, AB T5N 4A7For SaleMLS ID #E4501480, Darlene Strang, RE/MAX Real Estate. RAE
- C$449,0002 bd2 ba1.1k sqftSymphony Tower, Edmonton, AB T5K 0K8For SaleMLS ID #E4488837, Kaitlyn A Gottlieb, Real Broker. RAE
- C$345,0002 bd2 ba1.1k sqftSoho In Cloverdale The, Edmonton, AB T6C 2E3For SaleMLS ID #E4496222, Sam Killick, ARIVL. RAE
- C$389,9002 bd2 ba1.5k sqftIlluminada, Edmonton, AB T5K 1Y8For SaleMLS ID #E4484422, Brett Loree, Century 21 Masters. RAE
- C$599,9003 bd2 ba1.4k sqftConservatory The, Edmonton, AB T6C 0X5For SaleMLS ID #E4501983, Megan Mohr, RE/MAX Excellence. RAE
- C$439,0003 bd4 ba1.4k sqft73 Ave Townhouses, Edmonton, AB T6E 1B1For SaleMLS ID #E4493323, Brian J Trofimuk, REMAX River City. RAE
- C$399,9002 bd2 ba1k sqftEncore The, Strathcona County, AB T8H 0P2For SaleMLS ID #E4501406, Beverly M Bremness, NOW Real Estate Group. RAE
- C$519,8002 bd2 ba1.2k sqftIcon I, Edmonton, AB T5J 0B5For SaleMLS ID #E4492668, Darlene Strang, RE/MAX Real Estate. RAE
- C$350,0002 bd2 ba1k sqftCreek Side, Edmonton, AB T6C 4R1For SaleMLS ID #E4499675, Rory O'Shea, Homes & Gardens Real Estate Limited. RAE
- C$345,0002 bd2 ba1k sqftMadison III, Edmonton, AB T5K 1K2For SaleMLS ID #E4500710, Darlene Strang, RE/MAX Real Estate. RAE
- C$425,0003 bd2 ba1.6k sqftChateaux At Whitemud Ridge, Edmonton, AB T6R 3K1For SaleMLS ID #E4495866, Michael H Draper, Real Broker. RAE
- C$515,0002 bd2 ba1.2k sqftPearl Tower, Edmonton, AB T5K 0P1For SaleMLS ID #E4500314, Alison Murray, Rimrock Real Estate. RAE
- C$299,9003 bd2 ba1k sqftUptown Estates, Edmonton, AB T5K 1X2For SaleMLS ID #E4501863, Francis Fan, MaxWell Polaris. RAE
- C$359,9002 bd2 ba1k sqftTraditions, Edmonton, AB T5K 1T8For SaleMLS ID #E4498896, Amritpal Saul, RE/MAX Real Estate. RAE
- C$450,0002 bd2 ba1.9k sqftLe Marchand Tower, Edmonton, AB T5K 2K7For SaleMLS ID #E4471523, Brad Warkentin, Century 21 All Stars Realty Ltd. RAE
