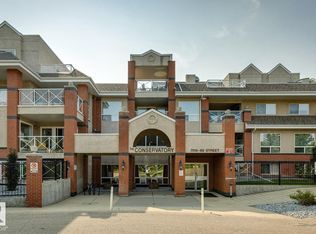
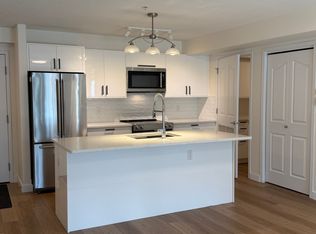
Offered for the first time, this exceptional residence in The Conservatory presents a rare opportunity to own this stunning 3-bedroom, 2-bath home. Featuring titled tandem underground parking (2 stalls), a private storage locker and an incredible 1,101 sq.ft. wraparound terrace with east, south and west exposure and unobstructed Mill Creek Ravine views, this home truly stands apart. The bright, open-concept layout is filled with natural light and features a spacious kitchen with abundant cabinetry, corner pantry and large island open to the inviting living room with fireplace and spacious dining area, perfect for entertaining. The private primary retreat offers dual closets, a 4-piece ensuite and direct terrace access, while two additional generous bedrooms and a full bath are tucked away in their own private wing. Complete with in-suite laundry, air conditioning and ideally located just steps to shopping, restaurants, transit and Mill Creek Ravine trails. Pet-friendly adult living at its finest!
For sale
C$599,900
7510 89th St NW #322, Edmonton, AB T6C 0X5
3beds
1,442sqft
Apartment, Lowrise Apartment
Built in 2005
-- sqft lot
$-- Zestimate®
C$416/sqft
C$-- HOA
What's special
Bright open-concept layoutFilled with natural lightCorner pantryPrivate primary retreatDual closetsTwo additional generous bedroomsIn-suite laundry
- 1 day |
- 10 |
- 0 |
Zillow last checked:
Listing updated:
Listed by:
Megan Mohr,
RE/MAX Excellence,
Trina P Hodges,
RE/MAX Excellence
Source: RAE,MLS®#: E4501983
Facts & features
Interior
Bedrooms & bathrooms
- Bedrooms: 3
- Bathrooms: 2
- Full bathrooms: 2
Primary bedroom
- Level: Main
Heating
- Heat Pump, Natural Gas
Cooling
- Air Conditioner, Air Conditioning-Central
Appliances
- Included: Dishwasher-Built-In, Dryer, Microwave Hood Fan, Refrigerator, Electric Stove, Washer
Features
- Flooring: Carpet, Linoleum
- Windows: Window Coverings
- Basement: None, No Basement
Interior area
- Total structure area: 1,442
- Total interior livable area: 1,442 sqft
Video & virtual tour
Property
Parking
- Parking features: Heated Garage, Underground, Guest, Parking-Visitor
Features
- Levels: Single Level Apartment,1
- Patio & porch: Patio
- Exterior features: Backs Onto Park/Trees, Landscaped, Playground Nearby, Private Setting
- Has view: Yes
- View description: River Valley View
- Has water view: Yes
- Water view: River Valley View
Lot
- Size: 1,611 Square Feet
- Features: Backs Onto Park/Trees, Landscaped, Park/Reserve, Playground Nearby, Private, Near Public Transit, Shopping Nearby, See Remarks, Public Transportation
Construction
Type & style
- Home type: Apartment
- Property subtype: Apartment, Lowrise Apartment
- Attached to another structure: Yes
Materials
- Foundation: Concrete Perimeter
- Roof: Asphalt
Condition
- Year built: 2005
Community & HOA
Community
- Features: Fitness Center, Patio, See Remarks, Exercise Room
- Senior community: Yes
HOA
- Has HOA: Yes
- Services included: Amenities w/Condo, Exterior Maintenance, Heat, Insur. for Common Areas, Janitorial Common Areas, Professional Management, Reserve Fund Contribution, Water/Sewer
Location
- Region: Edmonton
Financial & listing details
- Price per square foot: C$416/sqft
- Date on market: 8/4/2026
- Ownership: Private
M
Megan Mohr
By pressing Contact Agent, you agree that the real estate professional identified above may call/text you about your search, which may involve use of automated means and pre-recorded/artificial voices. You don't need to consent as a condition of buying any property, goods, or services. Message/data rates may apply. You also agree to our Terms of Use. Zillow does not endorse any real estate professionals. We may share information about your recent and future site activity with your agent to help them understand what you're looking for in a home.
Price history
Price history is unavailable.
Public tax history
Tax history is unavailable.
Climate risks
Neighborhood: Avonmore
Nearby schools
GreatSchools rating
No schools nearby
We couldn't find any schools near this home.
- C$374,9002 bd2 ba1.1k sqft7510 89th St NW #113, Edmonton, AB T6C0X5For Sale
- C$--2 bd2 ba1.3k sqft7510 89th St NW #116, Edmonton, AB T6C0X5Off Market
- C$--2 bd2 ba1.3k sqft7510 89th St NW #0, Edmonton, AB T6C0X5Off Market
- C$--3 bd3 ba1.4k sqft7515 89th St NW #1A, Edmonton, AB T6C0J4Off Market
- C$439,0004 bd2 ba946 sqft8736 76th Ave NW, Edmonton, AB T6C0J5For Sale
- C$--2 bd1 ba-- sqft8714 76th Ave NW, Edmonton, AB T6C0J5Off Market
- C$--2 bd1 ba-- sqft8712 76th Ave NW, Edmonton, AB T6C0J5Off Market
- C$--1 bd1 ba-- sqft8719 77th Ave NW, Edmonton, AB T6C0L6Off Market
Similar homes
- C$374,9002 bd2 ba1.1k sqftConservatory The, Edmonton, AB T6C 0X5For SaleMLS ID #E4500767, Michael D Melnychuk, Century 21 All Stars Realty Ltd. RAE
- C$574,9003 bd4 ba1.4k sqft9135 100b Ave NW, Edmonton, AB T5H 4N8For Sale
 MLS ID #E4500455, Ken A Krochmal, Logic Realty. RAE
 - C$525,0003 bd4 ba1.8k sqft1212 37c Ave NW, Edmonton, AB T6T 0E5For Sale
 MLS ID #E4501694, Keri A Harstad, MaxWell Devonshire Realty. RAE
 - C$410,8883 bd3 ba1.1k sqft215 85th St SW, Edmonton, AB T6X 1H5For Sale
 MLS ID #E4502032, Amy L Shearer, RE/MAX Excellence. RAE
 - C$398,8002 bd2 ba1.5k sqftJasper Properties, Edmonton, AB T5H 3S8For SaleMLS ID #E4500894, Frank A Vanderbleek, Royal LePage Noralta Real Estate. RAE
- C$350,0002 bd2 ba1k sqftCreek Side, Edmonton, AB T6C 4R1For SaleMLS ID #E4499675, Rory O'Shea, Homes & Gardens Real Estate Limited. RAE
- C$539,0004 bd4 ba1.6k sqft10728 71st Ave NW, Edmonton, AB T6E 0X6For SaleMLS ID #E4494359, David H Luong, Exp Realty. RAE
- C$439,0003 bd4 ba1.4k sqft73 Ave Townhouses, Edmonton, AB T6E 1B1For SaleMLS ID #E4493323, Brian J Trofimuk, REMAX River City. RAE
- C$599,9993 bd3 ba1.9k sqft591 Byrne Cres SW, Edmonton, AB T6W 1E7For SaleMLS ID #E4493086, Melinda N Chisholm, RE/MAX Elite. RAE
- C$565,0003 bd3 ba2k sqft125 Dechene Rd NW, Edmonton, AB T6M 2N1For SaleMLS ID #E4500010, Lyndon A Sommert, Exp Realty. RAE
- C$439,0003 bd3 ba1.3k sqft3627 12th St NW, Edmonton, AB T6T 0G1For SaleMLS ID #E4501441, David J Schmitz, REMAX River City. RAE
- C$679,0004 bd2 ba1.1k sqft8754 Strathearn Dr NW, Edmonton, AB T6C 4C7For SaleMLS ID #E4489825, Pat J Boulton, Century 21 Leading. RAE
- C$599,7023 bd3 ba1.8k sqft1381 Breckenridge Dr NW, Edmonton, AB T5T 6M2For SaleMLS ID #E4491859, Scott J Macmillan, RE/MAX Elite. RAE
- C$729,9004 bd3 ba2k sqft12636 52nd Ave NW, Edmonton, AB T6H 0P7For SaleMLS ID #E4501040, Trina P Hodges, RE/MAX Excellence. RAE
- C$319,9002 bd2 ba824 sqftLe Quartier, Edmonton, AB T6C 3N1For SaleMLS ID #E4496408, Marc S Blais, RE/MAX Excellence. RAE
- C$600,0004 bd4 ba1.8k sqft8003 Summerside Grande Blvd SW, Edmonton, AB T6X 0S9For SaleMLS ID #E4493236, Melissa T Hunter, Century 21 Masters. RAE
- C$520,0004 bd4 ba1.9k sqft1225 Kane Wynd NW, Edmonton, AB T6L 6X7For SaleMLS ID #E4498210, Don Brown, Royal LePage Noralta Real Estate. RAE
- C$469,7504 bd3 ba1.3k sqft4105 36a Ave NW, Edmonton, AB T6L 7B1For SaleMLS ID #E4500322, Lyndon A Sommert, Exp Realty. RAE
- C$350,0002 bd2 ba1.1k sqftUrban Village, Edmonton, AB T6B 3P5For SaleMLS ID #E4486693, Joel P Teeling, REMAX River City. RAE
- C$366,9003 bd3 ba1.1k sqft2948 26th St NW, Edmonton, AB T6T 2A1For SaleMLS ID #E4501433, Gillian Sutherland, MaxWell Devonshire Realty. RAE
