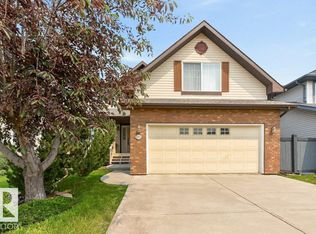
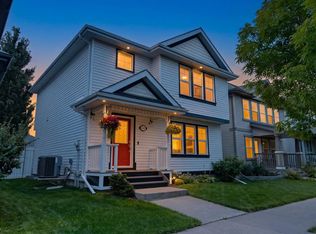
Move-in ready and full of warmth, this southwest Edmonton home sits minutes from forested walking paths and the Blackmud Creek Ravine, with Roberta MacAdams School just around the corner. Engineered hardwood floors and abundant natural light welcome you into an open main floor, where a gas fireplace anchors the living space. The oak kitchen, complete with an island and stainless steel appliances, flows easily into the dining and living areas – ideal for everyday living and entertaining. Upstairs, three spacious bedrooms include a primary suite with a spa-like ensuite featuring a soaker tub and glass shower. Step outside to a large glass-railed deck, made for slow mornings and summer evenings alike. Recent updates include shingles (2025), furnace and hot water tank (2018), newer appliances, and new front and garage doors – offering both style and peace of mind. A double garage and unfinished basement round out this home's practicality and potential.
For sale
C$559,900
591 Byrne Cres SW, Edmonton, AB T6W 1E7
3beds
1,981sqft
Single Family Residence
Built in 2001
-- sqft lot
$-- Zestimate®
C$283/sqft
C$-- HOA
What's special
Engineered hardwood floorsAbundant natural lightOpen main floorGas fireplaceOak kitchenStainless steel appliancesThree spacious bedrooms
- 1 hour
- 2
- 0
Zillow last checked:
Listing updated:
Listed by:
Melinda N Chisholm,
RE/MAX Elite,
Erick S Yip,
RE/MAX Elite
Source: RAE,MLS®#: E4506479
Facts & features
Interior
Bedrooms & bathrooms
- Bedrooms: 3
- Bathrooms: 3
- Full bathrooms: 2
- 1/2 bathrooms: 1
Primary bedroom
- Level: Upper
Family room
- Level: Main
- Area: 2068.5
- Dimensions: 39.4 x 52.5
Heating
- Forced Air-1, Natural Gas
Cooling
- Fan-Ceiling
Appliances
- Included: Dishwasher-Built-In, Dryer, Exhaust Fan, Refrigerator, Electric Stove, Washer, See Remarks, Gas Water Heater
Features
- Closet Organizers
- Flooring: Carpet, Hardwood, Linoleum
- Windows: Vinyl Windows
- Basement: Full, Unfinished
- Fireplace features: Gas
Interior area
- Total structure area: 1,981
- Total interior livable area: 1,981 sqft
Video & virtual tour
Property
Parking
- Total spaces: 4
- Parking features: Double Garage Attached, Garage Control, Garage Opener
- Attached garage spaces: 2
Features
- Levels: 2 Storey,2
- Patio & porch: Deck
- Exterior features: Landscaped, Playground Nearby
- Fencing: Fenced
Lot
- Features: Airport Nearby, Near Golf Course, Landscaped, Playground Nearby, Schools, Shopping Nearby, Golf Nearby
Details
- Additional structures: Storage Shed
Construction
Type & style
- Home type: SingleFamily
- Property subtype: Single Family Residence
Materials
- Foundation: Concrete Perimeter
- Roof: Asphalt
Condition
- Year built: 2001
Community & HOA
Community
- Features: Closet Organizers, Deck, Hot Water Natural Gas
Location
- Region: Edmonton
Financial & listing details
- Price per square foot: C$283/sqft
- Date on market: 9/1/2026
- Ownership: Private
Price history
Price history is unavailable.
Public tax history
Tax history is unavailable.
Climate risks
Neighborhood: Hertiage Valley
Nearby schools
GreatSchools rating
No schools nearby
We couldn't find any schools near this home.

Similar homes
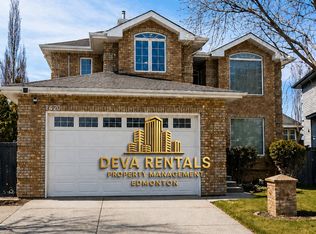
- C$569,9005 bd4 ba2.1k sqft2035 Blackmud Creek Dr SW, Edmonton, AB T6W 1E7For Sale
 MLS ID #E4505743, Sebastian Quinones Cruz, Real Broker. RAE
 - C$599,9994 bd4 ba2.2k sqft1226 McAllister Way SW, Edmonton, AB T6W 1X7For Sale
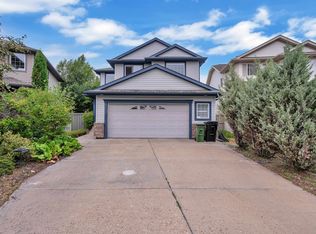 MLS ID #E4505890, AK Amrit Karan Singh, Royal Lepage Arteam Realty. RAE
 - C$629,0004 bd4 ba2.2k sqft1322 Barnes Close SW, Edmonton, AB T6W 1G6For Sale
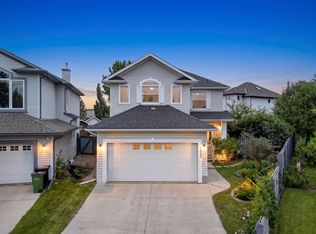 MLS ID #E4505146, Yoon Kim, MaxWell Polaris. RAE
 - C$539,9003 bd4 ba1.6k sqft5345 Terwillegar Blvd NW, Edmonton, AB T6R 3H9For Sale
 MLS ID #E4505635, Byron J Marlin, MORE Real Estate. RAE
