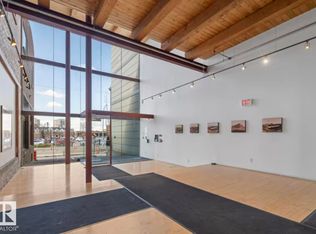
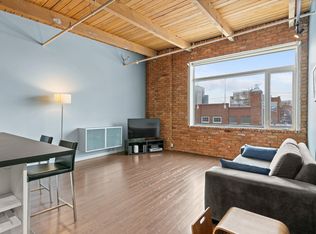
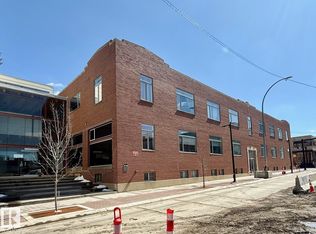
TOP FLOOR LOFT at 7th Street Lofts in downtown Edmonton near Rogers Place and the Ice District. This condo delivers true INDUSTRIAL CHARACTER with EXPOSED BRICK, WOOD CEILINGS and FLOOR TO CEILING WINDOWS that flood the space with natural light. FULLY RENOVATED in late 2020 by a PROFESSIONAL DEISGNER with a substantial overhaul to LIGHTING, FLOORING, CEILINGS, MILLWORK, PLUMBING and more for a move in ready finish that feels straight out of a BIG CITY LOFT. Custom kitchen features matte black cabinetry, quartz countertops and a large L shaped island built for entertaining. Enjoy 2 PRIVSTE OUTDOOR PATIOS with turf and skyline views that capture the energy of downtown. Primary suite connects to a 3 pc bath with HEATED FLOORS and a GLASS SHOWER. The den includes stacked laundry and works perfectly as an office or flex space. Includes UNDERGROUND PARKING and a storage cage. One of downtown Edmonton’s rare Air BNB Friendly buildings offering lifestyle in an unbeatable location.
For sale
C$500,000
10309 107th St NW #314, Edmonton, AB T5J 1K3
1beds
1,439sqft
Apartment, Lowrise Apartment
Built in 1928
-- sqft lot
$-- Zestimate®
C$347/sqft
C$-- HOA
What's special
Top floor loftExposed brickWood ceilingsCustom kitchenMatte black cabinetryQuartz countertopsPrimary suite
- 119 days |
- 16 |
- 2 |
Zillow last checked:
Listing updated:
Listed by:
David M Ozubko,
Real Broker,
Maria Ozubko,
Real Broker
Source: RAE,MLS®#: E4479443
Facts & features
Interior
Bedrooms & bathrooms
- Bedrooms: 1
- Bathrooms: 1
- Full bathrooms: 1
Primary bedroom
- Level: Main
Heating
- Forced Air-1, In Floor Heat System, Natural Gas
Appliances
- Included: Dishwasher-Built-In, Dryer, Exhaust Fan, Microwave, Refrigerator, Electric Stove, Washer
Features
- Closet Organizers, No Animal Home, No Smoking Home
- Flooring: Ceramic Tile, Hardwood
- Windows: Window Coverings
- Basement: None, No Basement
Interior area
- Total structure area: 1,439
- Total interior livable area: 1,439 sqft
Video & virtual tour
Property
Parking
- Parking features: Heated Garage, Parkade, Underground, Guest, Parking-Visitor, Garage Control, Garage Opener
Features
- Levels: Single Level Apartment,1
- Pool features: Community, Public Swimming Pool
- Has view: Yes
- View description: City, Downtown, View City, View Downtown
Lot
- Size: 702 Square Feet
- Features: Near Golf Course, Near Public Transit, Schools, Shopping Nearby, Golf Nearby, Public Transportation
Details
- Additional structures: Storage Shed
- Other equipment: Projector, Intercom
Construction
Type & style
- Home type: Apartment
- Property subtype: Apartment, Lowrise Apartment
- Attached to another structure: Yes
Materials
- Foundation: Concrete Perimeter
Condition
- Year built: 1928
Utilities & green energy
Green energy
- Water conservation: Low Flw/Dual Flush Toilet
Community & HOA
Community
- Features: Closet Organizers, Intercom, No Animal Home, No Smoking Home
- Security: Secured Garage/Parking, Security Door, Fire Sprinkler System, Secured Parking, Sprinkler System-Fire
HOA
- Has HOA: Yes
- Services included: Amenities w/Condo, Exterior Maintenance, Heat, Insur. for Common Areas, Janitorial Common Areas, Landscape/Snow Removal, Parking, Professional Management, Reserve Fund Contribution, Utilities Common Areas, Water/Sewer
Location
- Region: Edmonton
Financial & listing details
- Price per square foot: C$347/sqft
- Date on market: 3/27/2026
- Ownership: Private
David M Ozubko
David M Ozubko
By pressing Contact Agent, you agree that the real estate professional identified above may call/text you about your search, which may involve use of automated means and pre-recorded/artificial voices. You don't need to consent as a condition of buying any property, goods, or services. Message/data rates may apply. You also agree to our Terms of Use. Zillow does not endorse any real estate professionals. We may share information about your recent and future site activity with your agent to help them understand what you're looking for in a home.
Price history
Price history is unavailable.
Public tax history
Tax history is unavailable.
Climate risks
Neighborhood: Downtown
Nearby schools
GreatSchools rating
No schools nearby
We couldn't find any schools near this home.
- C$449,9001 bd2 ba1.4k sqft10309 107th St NW #114, Edmonton, AB T5J1K3For Sale
- C$425,0001 bd1 ba1.4k sqft10309 107th St NW #237, Edmonton, AB T5J1K3For Sale

- C$290,0001 bd1 ba749 sqft10309 107th St NW #213, Edmonton, AB T5J1K3For Sale
- C$543,9002 bd2 ba1.8k sqft10309 107th St NW #241, Edmonton, AB T5J1K3For Sale
- C$--1 bd2 ba-- sqft10331 106th St NW #36, Edmonton, AB T5J1H8Off Market
- C$197,0002 bd2 ba958 sqft10331 106th St NW #22, Edmonton, AB T5J1H8For Sale
- C$299,9002 bd2 ba1k sqft10388 105th St NW UNIT 1804, Edmonton, AB T5J0C2For Sale
- C$419,9003 bd2 ba1k sqft10388 105th St NW #1901, Edmonton, AB T5J0C2For Sale
Similar homes
- C$449,9001 bd2 ba1.4k sqftSeventh Street Lofts, Edmonton, AB T5J 1K3For SaleMLS ID #E4490901, Vincenzo C Fiacco, RE/MAX Excellence. RAE
- C$499,9001 bd2 ba1.5k sqftPhillips Lofts, Edmonton, AB T5J 1A5For Sale
 MLS ID #E4481583, Duane Ritter, RE/MAX Real Estate. RAE
 - C$425,0001 bd1 ba1.4k sqftSeventh Street Lofts, Edmonton, AB T5J 1K3For SaleMLS ID #E4494417, David M Ozubko, Real Broker. RAE
- C$515,0002 bd2 ba1.2k sqftPearl Tower, Edmonton, AB T5K 0P1For Sale
 MLS ID #E4500314, Alison Murray, Rimrock Real Estate. RAE
 - C$519,8002 bd2 ba1.2k sqftIcon I, Edmonton, AB T5J 0B5For SaleMLS ID #E4492668, Darlene Strang, RE/MAX Real Estate. RAE
- C$499,9002 bd2 ba901 sqftThe Legends Private Residences, Edmonton, AB T5J 0K6For SaleMLS ID #E4475132, Ricky D Hill, RE/MAX Elite. RAE
- C$389,9001 bd2 ba1.1k sqftTen The, Edmonton, AB T5J 3N1For SaleMLS ID #E4486056, Kenny Awolusi, VIP Realty and Management Ltd.. RAE
- C$450,0002 bd2 ba724 sqftThe Legends Private Residences, Edmonton, AB T5J 0K6For SaleMLS ID #E4491853, Chris K Karampelas, MaxWell Polaris. RAE
- C$290,0001 bd1 ba749 sqftSeventh Street Lofts, Edmonton, AB T5J 1K3For SaleMLS ID #E4480654, Rachel S Fung, MaxWell Polaris. RAE
- C$538,4002 bd2 ba1.6k sqftArcadia, Edmonton, AB T5K 1Y8For SaleMLS ID #E4491142, Wade W Klimchuk, RE/MAX Excellence. RAE
- C$449,0002 bd2 ba1.1k sqftSymphony Tower, Edmonton, AB T5K 0K8For SaleMLS ID #E4488837, Kaitlyn A Gottlieb, Real Broker. RAE
- C$625,0002 bd2 ba1.5k sqftAlta Vista North, Edmonton, AB T5K 0A2For SaleMLS ID #E4487952, Mark B Wilbert, CIR Realty. RAE
- C$419,9002 bd2 ba865 sqftEncore Tower, Edmonton, AB T5J 0L1For SaleMLS ID #E4488547, Sydney Bober, McLeod Realty & Management LTD. RAE
- C$289,0002 bd2 ba1.3k sqftTen The, Edmonton, AB T5J 3N1For SaleMLS ID #E4485496, Alanna Hollis, MaxWell Polaris. RAE
- C$550,0001 bd2 ba1.3k sqftRivercliff Place, Edmonton, AB T5K 0K5For SaleMLS ID #E4471797, Cathy Cookson, RE/MAX Excellence. RAE
- C$419,9002 bd2 ba850 sqftSymphony Tower, Edmonton, AB T5K 0K8For SaleMLS ID #E4496113, Vincenzo C Fiacco, RE/MAX Excellence. RAE
- C$464,9002 bd2 ba1k sqftArthur Condominiums, Edmonton, AB T6E 2H6For SaleMLS ID #E4491368, Jane Li, Top West Realty. RAE
- C$599,8002 bd2 ba1.3k sqftLe Marchand Tower, Edmonton, AB T5K 2K7For SaleMLS ID #E4498385, Rick Lough, RE/MAX Excellence. RAE
- C$599,9002 bd2 ba1.3k sqftLe Marchand Tower, Edmonton, AB T5K 2K7For SaleMLS ID #E4488756, Darlene Strang, RE/MAX Real Estate. RAE
- C$549,9002 bd2 ba1.4k sqftSignature At Ambleside, Edmonton, AB T6W 2K4For SaleMLS ID #E4500136, Neithan Salame, REMAX River City. RAE
