TOP-FLOOR | 1,000+ SQ FT | FULLY RENOVATED | EXCEPTIONAL STORAGE | 2 BED + 2 FULL BATH | SOUTH-FACING | A/C | UNDERGROUND PARKING! Glenora Court puts you steps from the Brewery District’s shops, restaurants, groceries and everyday amenities, with the future LRT stop nearby and quick access to Downtown, the river valley and some of Edmonton’s best central locations. Inside, updated flooring, quartz countertops and flush-mount pot lights complement a modern kitchen with matte black cabinetry, pantry and an impressive amount of storage. The spacious layout offers 2 bedrooms, 2 full bathrooms, in-suite laundry, built-in sound and a sunny south-facing balcony. Includes 1 underground parking stall plus an assigned secured storage unit. This pet-friendly building also offers an exercise room, social room and newly updated courtyard. Over 1,000 sq ft with the space, storage, upgrades and walkable location that make condo living easy. Take a look today and get ready to move in!
For sale
C$309,000
11915 106th Ave NW #320, Edmonton, AB T5H 0S2
2beds
1,076sqft
Apartment, Lowrise Apartment
Built in 1993
-- sqft lot
$-- Zestimate®
C$287/sqft
C$-- HOA
What's special
Fully renovatedExceptional storageUpdated flooringQuartz countertopsFlush-mount pot lightsImpressive amount of storageSpacious layout
- 5 days
- 2
- 0
Zillow last checked:
Listing updated:
Listed by:
Sam Killick,
ARIVL,
Jakie K Ng,
ARIVL
Source: RAE,MLS®#: E4505886
Facts & features
Interior
Bedrooms & bathrooms
- Bedrooms: 2
- Bathrooms: 2
- Full bathrooms: 2
Primary bedroom
- Level: Main
Heating
- Baseboard, Hot Water, Natural Gas
Cooling
- Air Conditioner, Air Conditioning-Central
Appliances
- Included: Dishwasher-Built-In, Dryer, Microwave Hood Fan, Refrigerator, Electric Stove, Washer, Wine Cooler
Features
- Flooring: Ceramic Tile, Vinyl Plank
- Windows: Vinyl Windows
- Basement: None, No Basement
Interior area
- Total structure area: 1,076
- Total interior livable area: 1,076 sqft
Property
Parking
- Total spaces: 1
- Parking features: Heated Garage, Underground, Guest, Parking-Visitor, Garage Control
Features
- Levels: Single Level Apartment,1
- Exterior features: Low Maintenance Landscape, Playground Nearby
- Pool features: Community, Public Swimming Pool
- Has view: Yes
- View description: City, View City
Lot
- Size: 855 Square Feet
- Features: Airport Nearby, Low Maintenance Landscape, Playground Nearby, Near Public Transit, Shopping Nearby, Public Transportation
Details
- Other equipment: TV Wall Mount, Intercom
Construction
Type & style
- Home type: Apartment
- Property subtype: Apartment, Lowrise Apartment
- Attached to another structure: Yes
Materials
- Foundation: Concrete Perimeter
- Roof: Asphalt
Condition
- Year built: 1993
Community & HOA
Community
- Features: Fitness Center, Intercom, Recreation Room/Centre, Storage-Locker Room, Exercise Room
- Security: Fire Sprinkler System, Sprinkler System-Fire
- Senior community: Yes
HOA
- Has HOA: Yes
- Services included: Amenities w/Condo, Heat, Insur. for Common Areas, Janitorial Common Areas, Professional Management, Reserve Fund Contribution, Utilities Common Areas, Water/Sewer
Location
- Region: Edmonton
Financial & listing details
- Price per square foot: C$287/sqft
- Date on market: 8/28/2026
- Ownership: Private
Price history
Price history is unavailable.
Public tax history
Tax history is unavailable.
Climate risks
Neighborhood: Queen Mary Park
Nearby schools
GreatSchools rating
No schools nearby
We couldn't find any schools near this home.
- C$---- bd-- ba-- sqft10508 119th St NW #8-111, Edmonton, AB T5H4M1Off Market
- C$---- bd-- ba-- sqft10508 119th St NW #8-110, Edmonton, AB T5H4M1Off Market
- C$---- bd-- ba-- sqft10508 119th St NW #8-109, Edmonton, AB T5H4M1Off Market
- C$---- bd-- ba-- sqft10508 119th St NW #8-108, Edmonton, AB T5H4M1Off Market
Similar homes
- C$330,0002 bd2 ba1.1k sqftPark One West, Edmonton, AB T6H 2C2For Sale
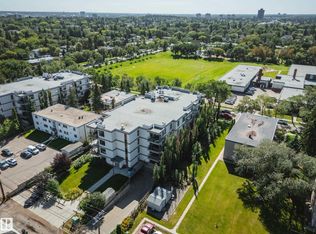 MLS ID #E4505929, Kat Sieg, Sable Realty. RAE
 - C$246,5002 bd2 ba1k sqftGlenora Mansion, Edmonton, AB T5N 4R9For Sale
 MLS ID #E4501948, Paul D Gravelle, MaxWell Progressive. RAE
 - C$269,0002 bd2 ba888 sqftHigh Street District Properties, Edmonton, AB T5N 1N9For Sale
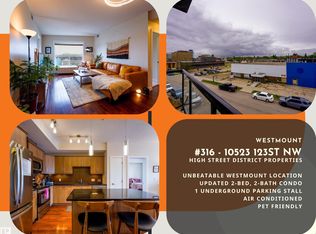 MLS ID #E4493973, Sam Killick, ARIVL. RAE
 - C$269,9002 bd2 ba989 sqftTraditions, Edmonton, AB T5K 1T8For Sale
 MLS ID #E4495327, Dave A Woolger, MaxWell Progressive. RAE
