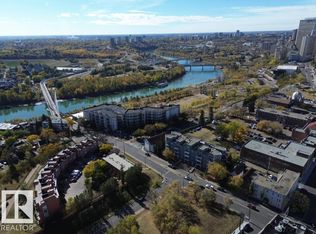
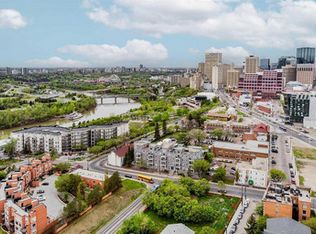
Luxury fully renovated condo overlooking the beautiful North Saskatchewan River Valley. This stunning home offers the perfect blend of modern living, urban convenience, and natural surroundings. The main floor features a bright, open-concept layout with a spacious living room, dining area, and a beautifully upgraded kitchen complete with high-end appliances, and plenty of storage. A light-filled den near the entrance provides the perfect space for a home office or reading nook. Enjoy year-round river valley views from your private balcony, or relax inside with thoughtful upgrades throughout, including a luxurious main-floor bathroom with a steam shower. The lower level offers two spacious bedrooms, including a beautiful primary suite with a walk-in closet and custom spa-inspired shower. Additional features include a new furnace, new hot water tank, in-suite laundry, titled underground parking, and easy access to walking trails, parks, and downtown Edmonton.
For sale
C$355,000
10105 95th St NW #108, Edmonton, AB T5H 4M4
2beds
622sqft
Townhouse
Built in 1999
1,175 Square Feet Lot
$-- Zestimate®
C$570/sqft
C$-- HOA
What's special
- 102 days
- 22
- 2
Zillow last checked:
Listing updated:
Listed by:
Ari Leskaj,
Rimrock Real Estate
Source: RAE,MLS®#: E4489674
Facts & features
Interior
Bedrooms & bathrooms
- Bedrooms: 2
- Bathrooms: 2
- Full bathrooms: 2
Primary bedroom
- Level: Basement
Heating
- Forced Air-1, Natural Gas
Cooling
- Air Conditioner, Air Conditioning-Central
Appliances
- Included: Dryer, Microwave Hood Fan, Refrigerator, Electric Stove, Washer
Features
- Flooring: Carpet, Ceramic Tile, Vinyl Plank
- Basement: Full, Finished, Walkout Basement, Walkout Basement
Interior area
- Total structure area: 622
- Total interior livable area: 622.91 sqft
Property
Parking
- Parking features: Heated Garage, Underground, Parking-Plug-Ins, Guest, Parking-Visitor
Features
- Levels: Bi-Level,2
- Exterior features: Playground Nearby
- Has view: Yes
- View description: River Valley View, City, View City
- Has water view: Yes
- Water view: River Valley View
Lot
- Size: 1,175 Square Feet
- Features: Playground Nearby, Shopping Nearby
Construction
Type & style
- Home type: Townhouse
- Property subtype: Townhouse
Materials
- Foundation: Concrete Perimeter
- Roof: Rolled/Hot Mop
Condition
- Year built: 1999
Community & HOA
Community
- Features: Walkout Basement, Gated, Gated Community
- Senior community: Yes
HOA
- Has HOA: Yes
- Services included: Exterior Maintenance, Insur. for Common Areas, Reserve Fund Contribution, Utilities Common Areas
Location
- Region: Edmonton
Financial & listing details
- Price per square foot: C$570/sqft
- Date on market: 5/23/2026
- Ownership: Private
Price history
Price history is unavailable.
Public tax history
Tax history is unavailable.
Climate risks
Neighborhood: Riverdale
Nearby schools
GreatSchools rating
No schools nearby
We couldn't find any schools near this home.


Similar homes
- C$369,8001 bd2 ba861 sqftSymphony Tower, Edmonton, AB T5K 0K8For Sale
 MLS ID #E4506629, Darlene Strang, RE/MAX Real Estate. RAE
 - C$370,0002 bd2 ba867 sqftWilliam off Whyte, Edmonton, AB T6E 2E6For Sale
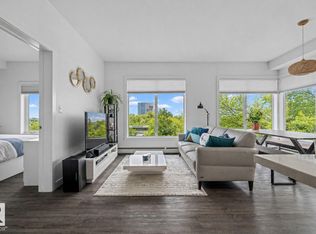 MLS ID #E4501575, Nana Asante-Apeatu, Liv Real Estate. RAE
 - C$314,9002 bd2 ba824 sqftLe Quartier, Edmonton, AB T6C 3N1For Sale
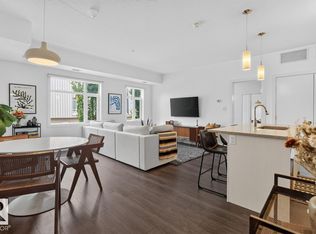 MLS ID #E4503216, Marc S Blais, RE/MAX Excellence. RAE
 - C$308,8882 bd2 ba695 sqftUniversity Plaza, Edmonton, AB T6G 2X4For Sale
 MLS ID #E4497408, Jennifer E Chan, Zolo Realty. RAE
