Skip the elevator, long hallways, and typical apartment feel. This bright and well-maintained 2-bedroom condo offers the privacy of its own entrance and a functional multi-level layout in an unbeatable location directly across from NAIT. The main floor features an open-concept living space, stainless steel appliances, espresso cabinetry, in-suite storage, air conditioning, and access to a private balcony with room to relax or BBQ. Upstairs you'll find two spacious bedrooms, a full bathroom, and upper-floor laundry. Built in 2009 and move-in ready, this home is ideal for first-time buyers, students, investors, or parents looking for a smart alternative to renting while attending NAIT. With transit, restaurants, shopping, downtown access, and campus just steps away, convenience is built into everyday life. *Some photos may have been virtually staged.
For sale
C$209,900
11811 106th St NW #3, Edmonton, AB T5G 2R2
2beds
934sqft
Townhouse, Stacked Townhouse
Built in 2009
1,140 Square Feet Lot
$-- Zestimate®
C$225/sqft
C$-- HOA
What's special
- 4 hours
- 0
- 0
Zillow last checked:
Listing updated:
Listed by:
Carmen Chiu,
People 1st Realty
Source: RAE,MLS®#: E4506842
Facts & features
Interior
Bedrooms & bathrooms
- Bedrooms: 2
- Bathrooms: 2
- Full bathrooms: 1
- 1/2 bathrooms: 1
Primary bedroom
- Level: Upper
Heating
- Forced Air-1, Natural Gas
Cooling
- Air Conditioner, Air Conditioning-Central
Appliances
- Included: Dishwasher-Built-In, Dryer, Microwave Hood Fan, Refrigerator, Electric Stove, Washer, Tankless Water Heater
Features
- No Animal Home, No Smoking Home
- Flooring: Carpet, Ceramic Tile, Laminate Flooring
- Basement: None, No Basement
Interior area
- Total structure area: 934
- Total interior livable area: 934.21 sqft
Video & virtual tour
Property
Parking
- Total spaces: 1
- Parking features: Stall, Guest, Parking-Visitor
Features
- Levels: 2 Storey,2
Lot
- Size: 1,140 Square Feet
- Features: Schools, Shopping Nearby
Construction
Type & style
- Home type: Townhouse
- Property subtype: Townhouse, Stacked Townhouse
Materials
- Foundation: Concrete Perimeter
- Roof: Asphalt
Condition
- Year built: 2009
Community & HOA
Community
- Features: Hot Water Tankless, No Animal Home, No Smoking Home
HOA
- Has HOA: Yes
- Services included: Exterior Maintenance, Insur. for Common Areas, Janitorial Common Areas, Landscape/Snow Removal, Parking, Reserve Fund Contribution, Utilities Common Areas, Self Managed
Location
- Region: Edmonton
Financial & listing details
- Price per square foot: C$225/sqft
- Date on market: 9/3/2026
- Ownership: Private
Price history
Price history is unavailable.
Public tax history
Tax history is unavailable.
Climate risks
Neighborhood: Westwood
Nearby schools
GreatSchools rating
No schools nearby
We couldn't find any schools near this home.
- C$--2 bd2 ba934 sqft11811 106th St NW #1, Edmonton, AB T5G2R2Off Market
- C$--2 bd1 ba750 sqft11819 106th St NW #2-BEDROOM, Edmonton, AB T5G2R3Off Market
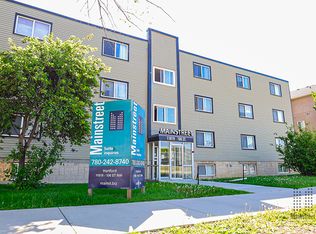
- C$---- bd1 ba200 sqft11819 106th St NW #BACHELOR, Edmonton, AB T5G2R3Off Market
- C$--1 bd1 ba600 sqft11819 106th St NW #1-BEDROOM, Edmonton, AB T5G2R3Off Market
Similar homes
- C$209,9002 bd2 ba1k sqftNo Name, Edmonton, AB T5G 2J4For Sale
 MLS ID #E4505760, Clint B Kilkenny, Century 21 All Stars Realty Ltd. RAE
 - C$219,0003 bd1 ba1k sqftLakeview Estates_EDMO, Edmonton, AB T5Z 2E3For Sale
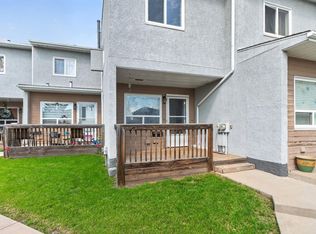 MLS ID #E4506682, Vincenzo C Fiacco, RE/MAX Excellence. RAE
 - C$250,0003 bd2 ba1.1k sqftDickinsfield Court, Edmonton, AB T5E 5V8For Sale
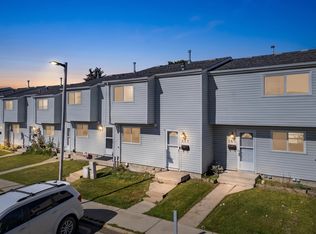 MLS ID #E4506311, Ross S Storoshenko, MaxWell Challenge Realty. RAE
 - C$229,5003 bd3 ba1.3k sqftTuscan Village, Edmonton, AB T6V 0B8For Sale
 MLS ID #E4505696, Emily Kwok, Real Broker. RAE
