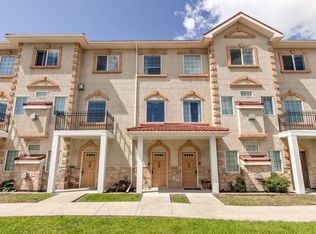
Beautiful 2-storey townhouse offers exceptional value with low condo fees & a highly desirable location close to NAIT LRT, Kingsway Mall, with quick access to Downtown & Yellowhead. Featuring 2 bedrooms & 2 bathrooms, this well-maintained home welcomes you through the private entrance & into the open-concept main floor designed for comfortable living & entertaining. The spacious kitchen flows seamlessly into the living & dining areas, while a sunny balcony overlooks the mature tree-lined street. Designed for comfort & efficiency, the home features high-efficiency mechanical systems that help keep utility costs low. Upstairs, you'll find two generously sized bedrooms, a full 4-piece bathroom, & the convenience of second-floor laundry. A private parking stall is included, with ample street parking. Built in 2009, this newer infill development provides modern construction & efficiency not often found in the surrounding neighbourhood. Time to Build some Equity! Immediate possession available!
For sale
C$209,900
11917 103rd St NW #6, Edmonton, AB T5G 2J4
2beds
1,076sqft
Townhouse
Built in 2009
-- sqft lot
$-- Zestimate®
C$195/sqft
C$-- HOA
What's special
- 6 days
- 11
- 0
Zillow last checked:
Listing updated:
Listed by:
Clint B Kilkenny,
Century 21 All Stars Realty Ltd
Source: RAE,MLS®#: E4505760
Facts & features
Interior
Bedrooms & bathrooms
- Bedrooms: 2
- Bathrooms: 2
- Full bathrooms: 1
- 1/2 bathrooms: 1
Primary bedroom
- Level: Upper
Heating
- Forced Air-1, Natural Gas
Appliances
- Included: Dishwasher-Built-In, Dryer, Microwave Hood Fan, Refrigerator, Electric Stove, Washer
Features
- Flooring: Carpet, Ceramic Tile, Laminate Flooring
- Windows: Window Coverings
- Basement: None, No Basement
Interior area
- Total structure area: 1,076
- Total interior livable area: 1,076 sqft
Video & virtual tour
Property
Parking
- Total spaces: 1
- Parking features: Stall
Features
- Levels: 2 Storey,2
- Exterior features: Landscaped, Playground Nearby
Lot
- Features: Landscaped, Playground Nearby, Near Public Transit, Schools, Shopping Nearby, See Remarks, Public Transportation
Construction
Type & style
- Home type: Townhouse
- Property subtype: Townhouse
Materials
- Foundation: Concrete Perimeter
- Roof: Asphalt
Condition
- Year built: 2009
Community & HOA
Community
- Features: See Remarks
HOA
- Has HOA: Yes
- Services included: Exterior Maintenance, Insur. for Common Areas, Landscape/Snow Removal, Parking, Reserve Fund Contribution
Location
- Region: Edmonton
Financial & listing details
- Price per square foot: C$195/sqft
- Date on market: 8/27/2026
- Ownership: Private
- Road surface type: Paved Lane
Price history
Price history is unavailable.
Public tax history
Tax history is unavailable.
Climate risks
Neighborhood: Westwood
Nearby schools
GreatSchools rating
No schools nearby
We couldn't find any schools near this home.
- C$215,0002 bd2 ba413 sqft11917 103rd St NW #4, Edmonton, AB T5G2J4For Sale

- C$---- bd1 ba635 sqft11920 102nd St NW #DD564AE08, Edmonton, AB T5G2G4Off Market

- C$--1 bd1 ba635 sqft11920 102nd St NW #1-BEDROOM, Edmonton, AB T5G2G4Off Market

- C$--2 bd1 ba885 sqft11920 102nd St NW #2-BEDROOM, Edmonton, AB T5G2G4Off Market
Similar homes
- C$229,5003 bd3 ba1.3k sqftTuscan Village, Edmonton, AB T6V 0B8For Sale
 MLS ID #E4505696, Emily Kwok, Real Broker. RAE
 - C$218,8882 bd3 ba1.3k sqftTuscan Village, Edmonton, AB T6V 0B8For Sale
 MLS ID #E4500575, Steve W Leddy, RE/MAX Excellence. RAE
 - C$200,0003 bd2 ba1.1k sqftKnights Bridge (Hairsine), Edmonton, AB T5Y 2B2For Sale
 MLS ID #E4504806, Jason A Thomas, Royal Lepage Summit Realty. RAE
 - C$229,9003 bd3 ba1.4k sqftTuscan Village, Edmonton, AB T6V 0B8For Sale
 MLS ID #E4501448, Christine Kelly, Exp Realty. RAE
