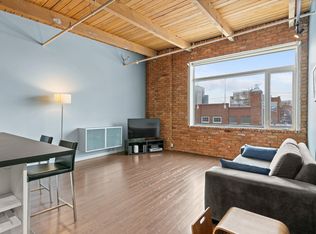
Authentic loft living in one of downtown Edmonton’s original warehouse conversions. This second-floor residence at Beatty Lofts offers nearly 1,000 sq. ft. of living space, with floor-to-ceiling windows, exposed brick, soaring ceilings and steel joists. The open-concept layout provides plenty of room to live, work and entertain, while the central kitchen anchors the space with stainless steel appliances, generous cabinetry and island. Custom wardrobes and a custom king-size Murphy bed with integrated built-ins make thoughtful use of every square foot while preserving the distinctive loft aesthetic. In-suite laundry, A/C, and electric fireplace provide comfort, and the location puts you right in the heart of it all—steps from the Ice District, MacEwan University, LRT and the restaurants and amenities of Jasper Ave, with a walkable commute to government and financial districts. A rare opportunity to experience authentic warehouse loft living —and be part of the city’s downtown resurgence.
For sale
C$324,900
10265 107th St NW #205, Edmonton, AB T5J 5G2
1beds
996sqft
Apartment, Lowrise Apartment
Built in 1949
-- sqft lot
$-- Zestimate®
C$326/sqft
C$-- HOA
What's special
Floor-to-ceiling windowsExposed brickSoaring ceilingsSteel joistsOpen-concept layoutCentral kitchenStainless steel appliances
- 8 hours |
- 6 |
- 0 |
Zillow last checked:
Listing updated:
Listed by:
Rossella Trulli,
Rimrock Real Estate
Source: RAE,MLS®#: E4504902
Facts & features
Interior
Bedrooms & bathrooms
- Bedrooms: 1
- Bathrooms: 1
- Full bathrooms: 1
Primary bedroom
- Level: Main
Heating
- Fan Coil, Natural Gas
Cooling
- Air Conditioner
Appliances
- Included: Dishwasher-Built-In, Microwave Hood Fan, Refrigerator, Washer/Dryer Stacked, Electric Stove
Features
- Closet Organizers
- Flooring: Ceramic Tile
- Basement: None, No Basement
- Fireplace features: Electric
Interior area
- Total structure area: 996
- Total interior livable area: 996.53 sqft
Video & virtual tour
Property
Parking
- Parking features: Stall
Features
- Levels: 1
- Has view: Yes
- View description: Downtown, View Downtown
Lot
- Size: 679 Square Feet
- Features: Near Public Transit, Schools, Shopping Nearby, Public Transportation
Details
- Other equipment: Intercom
Construction
Type & style
- Home type: Apartment
- Property subtype: Apartment, Lowrise Apartment
- Attached to another structure: Yes
Materials
- Foundation: Concrete Perimeter
Condition
- Year built: 1949
Community & HOA
Community
- Features: Closet Organizers, Intercom, Smart/Program. Thermostat
- Security: Smoke Detector(s), Security Door, Fire Sprinkler System, Detectors Smoke, Sprinkler System-Fire
HOA
- Has HOA: Yes
- Services included: Exterior Maintenance, Heat, Insur. for Common Areas, Janitorial Common Areas, Parking, Professional Management, Reserve Fund Contribution, Utilities Common Areas, Water/Sewer
Location
- Region: Edmonton
Financial & listing details
- Price per square foot: C$326/sqft
- Date on market: 8/21/2026
- Ownership: Private
Price history
Price history is unavailable.
Public tax history
Tax history is unavailable.
Climate risks
Neighborhood: Downtown
Nearby schools
GreatSchools rating
No schools nearby
We couldn't find any schools near this home.
- C$349,9001 bd1 ba1.1k sqft10265 107th St NW #206, Edmonton, AB T5J5G2For Sale

- C$275,0001 bd1 ba749 sqft10309 107th St NW #213, Edmonton, AB T5J1K3For Sale
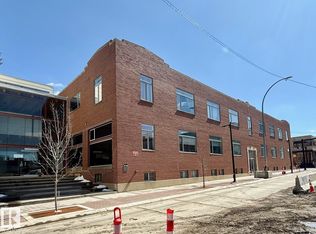
- C$543,9002 bd2 ba1.8k sqft10309 107th St NW #241, Edmonton, AB T5J1K3For Sale
- C$--1 bd1 ba734 sqft10309 107th St NW #216, Edmonton, AB T5J1K3Off Market

- C$--1 bd2 ba1.1k sqft10309 107th St NW #107, Edmonton, AB T5J1K3Off Market
- C$178,0002 bd1 ba901 sqft10606 102nd Ave NW #310, Edmonton, AB T5J5E9For Sale
- C$--2 bd1 ba800 sqft10606 102nd Ave NW #201, Edmonton, AB T5J5E9Off Market
- C$447,5001 bd2 ba1.4k sqft10309 107th St NW, Edmonton, AB T5J1K3For Sale
Similar homes
- C$349,9001 bd1 ba1.1k sqftBeatty Lofts, Edmonton, AB T5J 5G2For SaleMLS ID #E4503927, Steven Daniele, Lux Real Estate Inc. RAE
- C$284,5002 bd2 ba999 sqftQuest, Edmonton, AB T5J 0C2For Sale
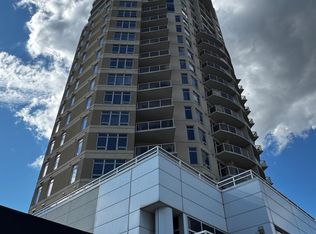 MLS ID #E4504794, Duane Ritter, RE/MAX Real Estate. RAE
 - C$299,9001 bd1 ba1k sqftCobogo Lofts, Edmonton, AB T5J 1B1For Sale
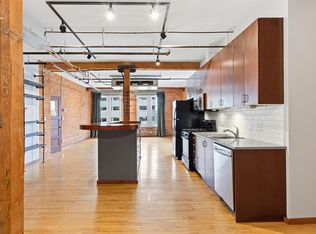 MLS ID #E4504369, Jamie M Savage, RE/MAX Excellence. RAE
 - C$289,9002 bd2 ba908 sqftCosmopolitan The, Edmonton, AB T5K 2W7For Sale
 MLS ID #E4504103, Henry Han, Century 21 Masters. RAE
 - C$319,9002 bd2 ba1.1k sqftRailtown Estates, Edmonton, AB T5K 2W5For SaleMLS ID #E4503506, Lacey J Hewitt, Royal Lepage Arteam Realty. RAE
- C$320,0002 bd2 ba1k sqftAlta Vista North, Edmonton, AB T5K 0A2For SaleMLS ID #E4503817, Aqeel Ali, Royal Lepage Arteam Realty. RAE
- C$249,9002 bd2 ba819 sqftQuest, Edmonton, AB T5J 0C2For SaleMLS ID #E4504409, Carrie A Banham-Posty, RE/MAX Excellence. RAE
- C$314,9002 bd2 ba895 sqftFox Two, Edmonton, AB T5J 0E9For SaleMLS ID #E4503202, Michael D Melnychuk, Century 21 All Stars Realty Ltd. RAE
- C$325,0002 bd2 ba829 sqftUltima, Edmonton, AB T5J 0G6For SaleMLS ID #E4503708, Adam J Benke, Real Broker. RAE
- C$250,0002 bd2 ba821 sqftIcon II, Edmonton, AB T5J 0B6For SaleMLS ID #E4504808, Chuck Mulholland, Century 21 All Stars Realty Ltd. RAE
- C$328,8882 bd2 ba1.1k sqftRailtown On The Park, Edmonton, AB T5K 2Y8For SaleMLS ID #E4485906, Nadia Osman, RE/MAX Elite. RAE
- C$299,9002 bd2 ba1k sqftIcon I, Edmonton, AB T5J 0B5For SaleMLS ID #E4501720, Sara J Kalke, RE/MAX Real Estate. RAE
- C$309,9002 bd2 ba854 sqftFox One, Edmonton, AB T5J 1B8For SaleMLS ID #E4502600, Fan Yang, Mozaic Realty Group. RAE
- C$319,0002 bd2 ba771 sqftFox One, Edmonton, AB T5J 1B8For SaleMLS ID #E4500654, Caitlin Garrioch, Real Broker. RAE
- C$293,3002 bd2 ba1k sqftCosmopolitan The, Edmonton, AB T5K 2W7For SaleMLS ID #E4494179, Richard K Li, MaxWell Devonshire Realty. RAE
- C$324,9992 bd2 ba729 sqftEncore Tower, Edmonton, AB T5J 0L1For SaleMLS ID #E4498708, Tracie A Sarumowa, Exp Realty. RAE
- C$349,9802 bd2 ba867 sqftFox Two, Edmonton, AB T5J 0E9For SaleMLS ID #E4501760, Mathew T Haupt, Exp Realty. RAE
- C$339,0002 bd2 ba1k sqftIcon II, Edmonton, AB T5J 0B6For SaleMLS ID #E4496589, Julian P Szklarz, Coldwell Banker Mountain Central. RAE
- C$193,9002 bd1 ba850 sqftCapital Centre, Edmonton, AB T5J 3P1For SaleMLS ID #E4505078, Shaylenne Twele, RE/MAX Excellence. RAE
- C$325,0002 bd2 ba916 sqftAlta Vista South, Edmonton, AB T5K 0C6For SaleMLS ID #E4499650, Bruce G Weiss, RE/MAX Excellence. RAE
