An exceptional offering in an unrivalled location! Perfectly positioned across from a picturesque park with direct access to the River Valley trail system, this exquisite 3-storey residence offers over 2050 sq ft of thoughtfully curated living space. Expansive windows bathe the home in natural light and allow for gorgeous views of evening sunsets. The open-concept main floor showcases an elegant living room with a dramatic wall-mounted fireplace, a designer kitchen with premium finishes and a spacious dining area and access to the deck, beautifully landscaped and fully fenced yard and detached double garage. The second level features three generous bedrooms, each with a walk-in closet, including a luxurious primary retreat with a spa-inspired 5-piece ensuite. The penthouse-inspired loft offers a stylish wet bar and access to a private rooftop patio nestled among the trees - an extraordinary setting for entertaining or quiet evenings. A flawless blend of timeless luxury and everyday comfort!
For sale
C$799,900
10155 84th St NW, Edmonton, AB T6A 3P9
3beds
2,005sqft
Single Family Residence
Built in 2019
3,309 Square Feet Lot
$-- Zestimate®
C$399/sqft
C$-- HOA
What's special
Open-concept main floorDramatic wall-mounted fireplaceSpacious dining areaAccess to the deckDetached double garageThree generous bedroomsLuxurious primary retreat
- 7 hours |
- 6 |
- 2 |
Zillow last checked:
Listing updated:
Listed by:
Gail A Gaudry,
NOW Real Estate Group
Source: RAE,MLS®#: E4502670
Facts & features
Interior
Bedrooms & bathrooms
- Bedrooms: 3
- Bathrooms: 3
- Full bathrooms: 2
- 1/2 bathrooms: 1
Primary bedroom
- Level: Upper
Heating
- Forced Air-1, Natural Gas, HRV System
Cooling
- Air Conditioner, Air Conditioning-Central
Appliances
- Included: Dishwasher-Built-In, Exhaust Fan, Microwave, Refrigerator, Washer/Dryer Stacked, Gas Stove, Wine Cooler, Tankless Water Heater
Features
- Ceiling 9 ft., Closet Organizers, No Smoking Home, Vaulted Ceiling(s), Wet Bar
- Flooring: Carpet, Ceramic Tile, Engineered Wood
- Windows: Window Coverings
- Basement: Full, Unfinished, 9 ft. Basement Ceiling, 9 ft. Basement Ceiling
- Fireplace features: Electric
Interior area
- Total structure area: 2,005
- Total interior livable area: 2,005 sqft
Property
Parking
- Total spaces: 2
- Parking features: Double Garage Detached, Insulated, Garage Control, Garage Opener
- Garage spaces: 2
Features
- Levels: 3 Storey,3
- Patio & porch: Deck
- Exterior features: Landscaped, Playground Nearby
- Fencing: Fenced
- Has view: Yes
- View description: City, Downtown, View City, View Downtown
Lot
- Size: 3,309 Square Feet
- Features: Corner Lot, Near Golf Course, Landscaped, Park/Reserve, Playground Nearby, Near Public Transit, Schools, Golf Nearby, Public Transportation
Construction
Type & style
- Home type: SingleFamily
- Property subtype: Single Family Residence
Materials
- Foundation: Concrete Perimeter
- Roof: Asphalt,SBS Roofing System
Condition
- Year built: 2019
Community & HOA
Community
- Features: Ceiling 9 ft., Closet Organizers, Deck, Hot Water Tankless, No Smoking Home, Smart/Program. Thermostat, Vaulted Ceiling, Wet Bar, HRV System, Rooftop Deck/Patio
Location
- Region: Edmonton
Financial & listing details
- Price per square foot: C$399/sqft
- Date on market: 8/7/2026
- Ownership: Private
G
Gail A Gaudry
By pressing Contact Agent, you agree that the real estate professional identified above may call/text you about your search, which may involve use of automated means and pre-recorded/artificial voices. You don't need to consent as a condition of buying any property, goods, or services. Message/data rates may apply. You also agree to our Terms of Use. Zillow does not endorse any real estate professionals. We may share information about your recent and future site activity with your agent to help them understand what you're looking for in a home.
Price history
Price history is unavailable.
Public tax history
Tax history is unavailable.
Climate risks
Neighborhood: Forest Heights
Nearby schools
GreatSchools rating
No schools nearby
We couldn't find any schools near this home.

- C$--3 bd2 ba1.7k sqft10122 83rd St NW #1A, Edmonton, AB T6A3N6Off Market
- C$--4 bd4 ba1.6k sqft10215 83rd St NW, Edmonton, AB T6A3N7Off Market

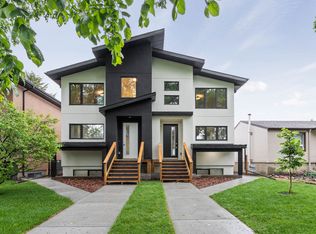
- C$--3 bd3 ba1.5k sqft10149 82nd St NW, Edmonton, AB T6A3M3Off Market
- C$--2 bd1 ba650 sqft10149 82nd St NW #BASEMENT, Edmonton, AB T6A3M3Off Market
- C$--3 bd3 ba1.5k sqft10147 82nd St NW, Edmonton, AB T6A3M1Off Market
- C$--2 bd1 ba650 sqft10147 82nd St NW #BASEMENT, Edmonton, AB T6A3M1Off Market
- C$--3 bd2 ba1.1k sqft1A 84th St NW #10107, Edmonton, AB T6A3R2Off Market
- C$1,299,7022 bd4 ba2.2k sqft10136 81st St NW, Edmonton, AB T6A3K5For Sale
Similar homes
- C$820,0005 bd3 ba1.3k sqft10109 80th St NW, Edmonton, AB T6A 3H9For Sale
 MLS ID #E4496340, Che Taylor, MaxWell Challenge Realty. RAE
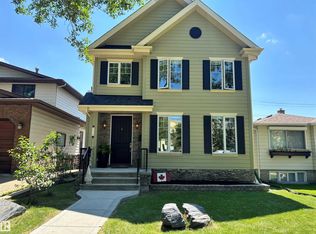
 - C$800,0004 bd4 ba2k sqft8935 84th Ave NW, Edmonton, AB T6C 1E3For Sale
 MLS ID #E4498682, Susan E Horon, Royal LePage Noralta Real Estate. RAE
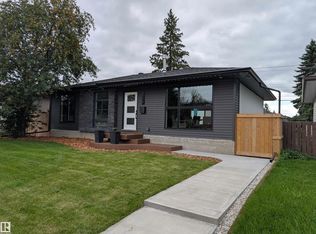
 - C$679,9004 bd3 ba1k sqft6115 95th Ave NW, Edmonton, AB T6B 1A6For Sale
 MLS ID #E4502643, Mark Pelletier, Century 21 Reward Realty. RAE
 - C$689,9004 bd4 ba1.8k sqft10506 82nd St NW, Edmonton, AB T6A 3M8For Sale
 MLS ID #E4498039, Jeremy A Dehek, Exp Realty. RAE
 - C$799,9003 bd2 ba1.6k sqft10629 79th St NW, Edmonton, AB T6A 3H5For SaleMLS ID #E4488905, Jeremiah H Townsend, MaxWell Progressive. RAE
- C$599,0004 bd3 ba1.1k sqft6807 101a Ave NW, Edmonton, AB T6A 0M3For SaleMLS ID #E4502673, Syl R Sanscartier, RE/MAX Excellence. RAE
- C$535,0004 bd4 ba1.9k sqft9321 98th Ave NW, Edmonton, AB T6C 2C6For SaleMLS ID #E4501979, David M Pickering, Blackmore Real Estate. RAE
- C$850,0003 bd4 ba2.2k sqft9730 95th St NW, Edmonton, AB T6C 3X7For SaleMLS ID #E4493455, David E Raborn, NOW Real Estate Group. RAE
- C$679,8003 bd3 ba1.8k sqft10113 88th St NW, Edmonton, AB T5H 1N9For SaleMLS ID #E4496236, Danny Bonko, Sutton Premiere Real Estate. RAE
- C$675,0003 bd2 ba2.3k sqftChurchill Exchange, Edmonton, AB T5J 5B6For SaleMLS ID #E4502650, Sharon M Josey, REMAX River City. RAE
- C$649,0004 bd4 ba1.5k sqft9013 90th St NW, Edmonton, AB T6C 3L8For SaleMLS ID #E4502179, Sheldon Casavant, Century 21 Masters. RAE
- C$788,0004 bd4 ba2.6k sqft9607 101st St NW, Edmonton, AB T5K 0W7For SaleMLS ID #E4500726, Greg G McDannold, RE/MAX Excellence. RAE
- C$775,0005 bd4 ba1.9k sqft8706 88th Ave NW, Edmonton, AB T6C 1L6For SaleMLS ID #E4486338, David M Ozubko, Real Broker. RAE
- C$624,9894 bd2 ba1k sqft6307 92a Ave NW, Edmonton, AB T6B 0T5For SaleMLS ID #E4502689, Don L Tomko, The Good Real Estate Company. RAE
- C$524,9004 bd2 ba1.2k sqft9240 85th St NW, Edmonton, AB T6C 3C7For SaleMLS ID #E4502598, Chun Yuan, Initia Property Management. RAE
- C$729,9005 bd4 ba2.2k sqft6804 102a Ave NW, Edmonton, AB T6A 0R9For SaleMLS ID #E4492436, Kenan Kuduzovic, MaxWell Devonshire Realty. RAE
- C$699,9996 bd4 ba2.2k sqft10155 74th St NW, Edmonton, AB T6A 2X8For SaleMLS ID #E4499548, Brad Smith, Royal LePage Prestige Realty. RAE
- C$799,5004 bd3 ba2.3k sqft8860 93rd St NW, Edmonton, AB T6C 3T1For SaleMLS ID #E4484353, Cory V Clendenning, Royal LePage Noralta Real Estate. RAE
- C$849,9004 bd4 ba1.9k sqft7924 92nd Ave NW, Edmonton, AB T6C 1R7For SaleMLS ID #E4494845, Gail A Gaudry, NOW Real Estate Group. RAE
- C$499,9003 bd3 ba1.1k sqft9503 54th St NW, Edmonton, AB T6B 1H4For SaleMLS ID #E4502347, Michael T Pelley, REMAX River City. RAE
