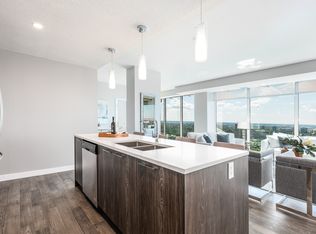
Experience unparalleled luxury in this remarkable suite at Encore Tower. Situated on the thirty-eighth floor, this turnkey condo features two balconies and floor-to-ceiling windows with motorized blinds that frame sweeping views of the city. The open-concept living area is an entertainer’s dream, offering high-end finishes and a spacious layout. The culinary kitchen, presents upgraded cabinetry, a premium Fisher and Paykel appliance package, fully integrated refrigerator, double drawer dishwasher, gas stove, and built-in oven. Offering a primary suite that is a sanctuary of style and comfort, featuring its own balcony and ensuite overlooking the skyline. An expansive walk-in closet with custom built-ins and an ensuite bath complete with a luxurious soaker tub, walk-in shower, and double vanity. This exceptional home also offers a second bedroom, additional full bathroom, office, in-suite laundry, and two underground parking stalls. Plus full concierge, party room, gym, hot tub & cabanas on the 4th floor!
For sale
C$875,000
10180 103rd St NW #3802, Edmonton, AB T5J 0L1
2beds
1,642sqft
Apartment, Apartment High Rise
Built in 2020
-- sqft lot
$-- Zestimate®
C$533/sqft
C$-- HOA
What's special
Two balconiesFloor-to-ceiling windowsHigh-end finishesCulinary kitchenUpgraded cabinetryExpansive walk-in closetCustom built-ins
- 408 days |
- 16 |
- 0 |
Zillow last checked:
Listing updated:
Listed by:
Ron Dickson,
Sotheby's International Realty Canada,
Ryan B Debler,
Sotheby's International Realty Canada
Source: RAE,MLS®#: E4441136
Facts & features
Interior
Bedrooms & bathrooms
- Bedrooms: 2
- Bathrooms: 2
- Full bathrooms: 2
Primary bedroom
- Level: Main
Heating
- Heat Pump, Natural Gas
Cooling
- Air Conditioner, Air Conditioning-Central
Appliances
- Included: Dishwasher-Built-In, Dryer, Exhaust Fan, Oven-Built-In, Microwave, Refrigerator, Gas Cooktop, Washer
Features
- Ceiling 9 ft., Closet Organizers, Storage
- Flooring: Engineered Wood, Marble
- Windows: Window Coverings
- Basement: None, No Basement
- Fireplace features: Electric
Interior area
- Total structure area: 1,642
- Total interior livable area: 1,642 sqft
Video & virtual tour
Property
Parking
- Total spaces: 2
- Parking features: Double Indoor, Heated Garage, Stall, Underground, Guest, Parking-Visitor, Garage Opener
- Covered spaces: 2
Features
- Levels: Single Level Apartment,1
- Has view: Yes
- View description: River Valley View
- Has water view: Yes
- Water view: River Valley View
Lot
- Size: 118 Square Feet
- Features: Corner Lot, Flat Site, Near Public Transit, Schools, Shopping Nearby, Public Transportation
Construction
Type & style
- Home type: Apartment
- Property subtype: Apartment, Apartment High Rise
- Attached to another structure: Yes
Materials
- Foundation: Concrete Perimeter
- Roof: EPDM Membrane
Condition
- Year built: 2020
Community & HOA
Community
- Features: Ceiling 9 ft., Closet Organizers, Fitness Center, Social Rooms, Storage-In-Suite, Concierge Service, Natural Gas BBQ Hookup, Exercise Room
- Security: Secured Garage/Parking, Security Door, Security Personnel, Secured Parking
HOA
- Has HOA: Yes
- Amenities included: Recreation Facility
- Services included: Amenities w/Condo, Exterior Maintenance, Heat, Insur. for Common Areas, Janitorial Common Areas, Professional Management, Reserve Fund Contribution, Utilities Common Areas, Water/Sewer
Location
- Region: Edmonton
Financial & listing details
- Price per square foot: C$533/sqft
- Date on market: 6/7/2025
- Ownership: Private
Ron Dickson
Ron Dickson
By pressing Contact Agent, you agree that the real estate professional identified above may call/text you about your search, which may involve use of automated means and pre-recorded/artificial voices. You don't need to consent as a condition of buying any property, goods, or services. Message/data rates may apply. You also agree to our Terms of Use. Zillow does not endorse any real estate professionals. We may share information about your recent and future site activity with your agent to help them understand what you're looking for in a home.
Price history
Price history is unavailable.
Public tax history
Tax history is unavailable.
Climate risks
Neighborhood: Downtown
Nearby schools
GreatSchools rating
No schools nearby
We couldn't find any schools near this home.
- C$--2 bd2 ba812 sqft10180 103rd St NW #2702, Edmonton, AB T5J0L1Off Market
- C$--2 bd2 ba973 sqft10180 103rd St NW #3303, Edmonton, AB T5J0L1Off Market
- C$--2 bd2 ba973 sqft10180 103rd St NW #3704, Edmonton, AB T5J0L1Off Market
- C$--2 bd2 ba973 sqft10180 103rd St NW #1202, Edmonton, AB T5J0L1Off Market
- C$--2 bd2 ba973 sqft10180 103rd St NW #1304, Edmonton, AB T5J0L1Off Market
- C$--2 bd2 ba973 sqft10180 103rd St NW #501, Edmonton, AB T5J0L1Off Market
- C$--2 bd2 ba1.5k sqft10180 103rd St NW #EDF9F30F6, Edmonton, AB T5J0X6Off Market
- C$--2 bd2 ba973 sqft10180 103rd St NW #EAF01D9AB, Edmonton, AB T5J0X6Off Market
Similar homes
- C$599,0002 bd2 ba1.3k sqftEncore Tower, Edmonton, AB T5J 0L1For Sale
 MLS ID #E4480669, Franco Maione, Real Broker. RAE
 - C$499,8002 bd2 ba875 sqftEncore Tower, Edmonton, AB T5J 0L1For Sale
 MLS ID #E4495742, Darlene Strang, RE/MAX Real Estate. RAE
 - C$789,9002 bd2 ba1.4k sqftSymphony Tower, Edmonton, AB T5K 0K8For Sale
 MLS ID #E4492170, Dannon Whiting, Sarasota Realty. RAE
 - C$1,050,0003 bd3 ba1.4k sqftThe Legends Private Residences, Edmonton, AB T5J 0K6For Sale
 MLS ID #E4478389, Michelle Elliott, Exp Realty. RAE
 - C$850,0003 bd3 ba1.4k sqftBentley The, Edmonton, AB T6G 0Y3For SaleMLS ID #E4493182, Clint B Kilkenny, Century 21 All Stars Realty Ltd. RAE
- C$1,050,0003 bd3 ba1.5k sqftThe Legends Private Residences, Edmonton, AB T5J 0K6For SaleMLS ID #E4474991, Norm Cholak, REMAX River City. RAE
- C$519,8002 bd2 ba1.2k sqftIcon I, Edmonton, AB T5J 0B5For SaleMLS ID #E4492668, Darlene Strang, RE/MAX Real Estate. RAE
- C$1,099,9003 bd3 ba1.5k sqftThe Legends Private Residences, Edmonton, AB T5J 0K6For SaleMLS ID #E4466901, Ryan B Debler, Sotheby's International Realty Canada. RAE
- C$750,0002 bd3 ba1.5k sqftPearl Tower, Edmonton, AB T5K 0P1For SaleMLS ID #E4470362, Treva Annette, Rite Realty. RAE
- C$1,250,0002 bd3 ba1.9k sqftThe Legends Private Residences, Edmonton, AB T5J 0K6For SaleMLS ID #E4471579, Sydney Bober, McLeod Realty & Management LTD. RAE
- C$1,208,7003 bd3 ba1.6k sqftThe Legends Private Residences, Edmonton, AB T5J 0K6For SaleMLS ID #E4473108, Sydney Bober, McLeod Realty & Management LTD. RAE
- C$499,9002 bd2 ba901 sqftThe Legends Private Residences, Edmonton, AB T5J 0K6For SaleMLS ID #E4475132, Ricky D Hill, RE/MAX Elite. RAE
- C$499,0002 bd2 ba904 sqftThe Legends Private Residences, Edmonton, AB T5J 0K6For SaleMLS ID #E4490026, June Wu, Mozaic Realty Group. RAE
- C$699,9003 bd2 ba2.3k sqftChurchill Exchange, Edmonton, AB T5J 5B6For SaleMLS ID #E4479600, Sharon M Josey, REMAX River City. RAE
- C$998,0002 bd2 ba1.9k sqftProperties On High Street, Edmonton, AB T5N 4B6For SaleMLS ID #E4492849, Richard B Angus, Logic Realty. RAE
- C$625,0002 bd2 ba1.5k sqftAlta Vista North, Edmonton, AB T5K 0A2For SaleMLS ID #E4487952, Mark B Wilbert, CIR Realty. RAE
- C$570,0002 bd2 ba828 sqftThe Legends Private Residences, Edmonton, AB T5J 0K6For SaleMLS ID #E4487085, Leanne Cunningham, Liv Real Estate. RAE
- C$628,8002 bd2 ba1.1k sqftSymphony Tower, Edmonton, AB T5K 0K8For SaleMLS ID #E4492367, Darlene Strang, RE/MAX Real Estate. RAE
- C$829,9002 bd3 ba1.7k sqft9012 98th St NW, Edmonton, AB T6E 3M5For SaleMLS ID #E4485664, Sharon C Ryan, RE/MAX Elite. RAE
- C$599,8002 bd2 ba1.3k sqftLe Marchand Tower, Edmonton, AB T5K 2K7For SaleMLS ID #E4498385, Rick Lough, RE/MAX Excellence. RAE
