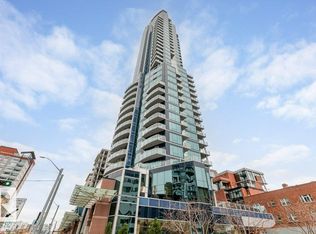
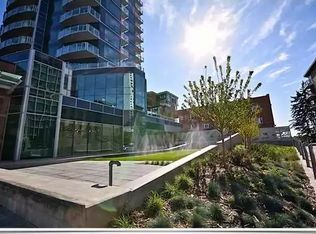
VIEW! VIEW! VIEW! Beautiful 1,546 sqft open-concept home, showcasing breathtaking views of the river valley and UPTOWN Edmonton through expansive curtain wall windows with hidden roller blinds, complemented by two covered balconies. The modern kitchen is equipped with a sleek Granite peninsula, high-end appliances, with a south facing view from the kitchen sink, making it a chef’s dream. The two primary bedrooms comfortably fit a king-sized bed, boasts custom closets, and opens to a three & 4-piece ensuite featuring a five-foot walk-in shower with a steam and three-jet and two-head spa shower. An additional bedroom with a four-piece ensuite bath makes a perfect office, additional bedroom, or guest suite. The property comes with 3 titled parking stalls, one with a secure lockable storage cage. Residents enjoy top-notch amenities, including concierge services, weight and cardio fitness rooms, a well-appointed social room, and a car wash facility. The views are always amazing!
For sale
C$750,000
11969 Jasper Ave NW #1403, Edmonton, AB T5K 0P1
2beds
1,550sqft
Apartment, Apartment High Rise
Built in 2015
-- sqft lot
$-- Zestimate®
C$484/sqft
C$-- HOA
What's special
Two covered balconiesModern kitchenSleek granite peninsulaHigh-end appliancesCustom closetsViews are always amazing
- 209 days |
- 43 |
- 3 |
Zillow last checked:
Listing updated:
Listed by:
Treva Annette,
Rite Realty
Source: RAE,MLS®#: E4470362
Facts & features
Interior
Bedrooms & bathrooms
- Bedrooms: 2
- Bathrooms: 3
- Full bathrooms: 2
- 1/2 bathrooms: 1
Primary bedroom
- Level: Main
Heating
- Heat Pump, Natural Gas
Cooling
- Air Conditioner
Appliances
- Included: Dishwasher-Built-In, Garburator, Exhaust Fan, Oven-Built-In, Refrigerator, Washer/Dryer Stacked, Electric Cooktop
Features
- Ceiling 9 ft., Closet Organizers, No Smoking Home
- Flooring: Ceramic Tile, Engineered Wood
- Windows: Window Coverings
- Basement: None, No Basement
- Fireplace features: Electric
Interior area
- Total structure area: 1,550
- Total interior livable area: 1,550 sqft
Property
Parking
- Total spaces: 4
- Parking features: Heated Garage, Parkade, Quad or More Attached, See Remarks, Guest, Parking-Visitor
- Attached garage spaces: 4
Features
- Levels: Single Level Apartment,1
- Patio & porch: Patio
- Exterior features: Landscaped, Playground Nearby
- Has view: Yes
- View description: River Valley View, City, View City
- Has water view: Yes
- Water view: River Valley View
Lot
- Size: 312 Square Feet
- Features: Landscaped, Playground Nearby, Near Public Transit, Schools, Shopping Nearby, Public Transportation
Details
- Other equipment: TV Wall Mount
Construction
Type & style
- Home type: Apartment
- Property subtype: Apartment, Apartment High Rise
- Attached to another structure: Yes
Materials
- Foundation: Concrete Perimeter
- Roof: SBS Roofing System
Condition
- Year built: 2015
Community & HOA
Community
- Features: Car Wash, Ceiling 9 ft., Closet Organizers, Fitness Center, No Smoking Home, Party Room, Patio, Concierge Service, Natural Gas BBQ Hookup, Exercise Room
- Security: Secured Garage/Parking, Secured Parking
HOA
- Has HOA: Yes
- Services included: Insur. for Common Areas, Janitorial Common Areas, Professional Management, Reserve Fund Contribution
Location
- Region: Edmonton
Financial & listing details
- Price per square foot: C$484/sqft
- Date on market: 1/17/2026
- Ownership: Private
Price history
Price history is unavailable.
Public tax history
Tax history is unavailable.
Climate risks
Neighborhood: Oliver
Nearby schools
GreatSchools rating
No schools nearby
We couldn't find any schools near this home.
- C$1,950,0003 bd3 ba3.3k sqft11969 Jasper Ave NW #3401, Edmonton, AB T5K0P1For Sale
- C$--2 bd2 ba1.2k sqft11969 Jasper Ave, Edmonton, AB T5K0P1Off Market
- C$499,9882 bd2 ba1.2k sqft11969 Jasper Ave NW #1201, Edmonton, AB T5K0P1For Sale

- C$1,6501 bd1 ba640 sqft11969 Jasper Ave NW #306, Edmonton, AB T5K0P1For Rent

- C$1,995,0004 bd3 ba3.4k sqft11969 Jasper Ave NW #3201, Edmonton, AB T5K0P1For Sale
- C$199,9001 bd1 ba519 sqft11969 Jasper Ave NW #401, Edmonton, AB T5K0P1For Sale
- C$1,799,0003 bd4 ba3.7k sqft11969 Jasper Ave NW #3001, Edmonton, AB T5K0P1For Sale
- C$259,9991 bd1 ba700 sqft11969 Jasper Ave NW #307, Edmonton, AB T5K0P1For Sale
Similar homes
- C$825,0003 bd3 ba1.4k sqftBentley The, Edmonton, AB T6G 0Y3For Sale
 MLS ID #E4503716, Clint B Kilkenny, Century 21 All Stars Realty Ltd. RAE
 - C$499,9882 bd2 ba1.2k sqftPearl Tower, Edmonton, AB T5K 0P1For SaleMLS ID #E4500314, Alison Murray, Rimrock Real Estate. RAE
- C$424,9002 bd2 ba925 sqftPearl Tower, Edmonton, AB T5K 0P1For Sale
 MLS ID #E4485685, Nikita L Gylander, Century 21 Masters. RAE
 - C$649,9993 bd3 ba1.9k sqftArcadia, Edmonton, AB T5K 1Y8For Sale
 MLS ID #E4489446, Laryssa M Banks, Century 21 Masters. RAE
 - C$789,9002 bd2 ba1.4k sqftSymphony Tower, Edmonton, AB T5K 0K8For SaleMLS ID #E4492170, Dannon Whiting, Sarasota Realty. RAE
- C$599,8002 bd2 ba1.3k sqftLe Marchand Tower, Edmonton, AB T5K 2K7For SaleMLS ID #E4498385, Rick Lough, RE/MAX Excellence. RAE
- C$448,0002 bd2 ba1.5k sqftVictoria Plaza, Edmonton, AB T5K 2G3For SaleMLS ID #E4502580, Sam Killick, ARIVL. RAE
- C$599,9002 bd2 ba1.3k sqftLe Marchand Tower, Edmonton, AB T5K 2K7For SaleMLS ID #E4488756, Darlene Strang, RE/MAX Real Estate. RAE
- C$528,0002 bd3 ba2.2k sqftHudson House, Edmonton, AB T5K 2S6For SaleMLS ID #E4500300, Sam Killick, ARIVL. RAE
- C$536,9002 bd2 ba1.6k sqftArcadia, Edmonton, AB T5K 1Y8For SaleMLS ID #E4491142, Wade W Klimchuk, RE/MAX Excellence. RAE
- C$998,0002 bd2 ba1.9k sqftProperties On High Street, Edmonton, AB T5N 4B6For SaleMLS ID #E4492849, Richard B Angus, Logic Realty. RAE
- C$399,9002 bd2 ba1.5k sqftIlluminada, Edmonton, AB T5K 1Y8For SaleMLS ID #E4500786, Melissa Sabourin, Exp Realty. RAE
- C$745,0002 bd2 ba1.6k sqftEdge at Larch Park, Edmonton, AB T6R 0X1For SaleMLS ID #E4496194, Teresa M Smithson, Century 21 All Stars Realty Ltd. RAE
- C$1,029,0002 bd3 ba2k sqftCarlisle The, Edmonton, AB T5K 0K3For SaleMLS ID #E4500233, Patricia J Liviniuk, RE/MAX Real Estate. RAE
- C$474,9002 bd2 ba1k sqftUptown Estates, Edmonton, AB T5K 1X2For SaleMLS ID #E4490132, Dan J Kiryluk, Royal LePage Noralta Real Estate. RAE
- C$749,5003 bd3 ba1.9k sqft11246 78th Ave NW, Edmonton, AB T6G 0M7For SaleMLS ID #E4496043, Luc Ko, Century 21 Leading. RAE
- C$399,9002 bd2 ba1k sqftUptown Estates, Edmonton, AB T5K 1X2For SaleMLS ID #E4470961, Cassie Weber, Century 21 Masters. RAE
- C$389,9002 bd2 ba1.5k sqftIlluminada, Edmonton, AB T5K 1Y8For SaleMLS ID #E4484422, Brett Loree, Century 21 Masters. RAE
- C$649,0002 bd3 ba1.2k sqftWest Block Glenora, Edmonton, AB T5N 0P8For SaleMLS ID #E4482414, Deb M Styles, Exp Realty. RAE
- C$499,9002 bd2 ba1.8k sqftChurchill Exchange, Edmonton, AB T5J 5B6For SaleMLS ID #E4503114, Sharon M Josey, REMAX River City. RAE
