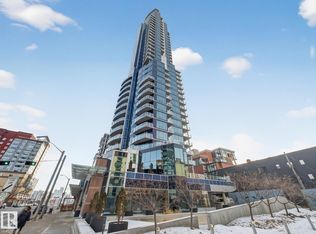
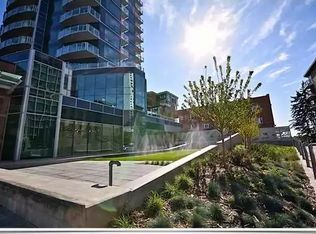
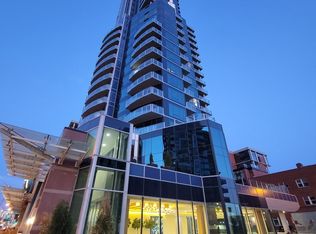
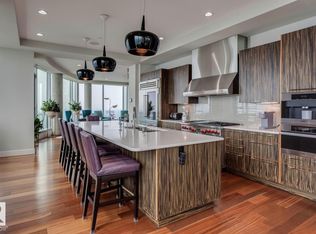
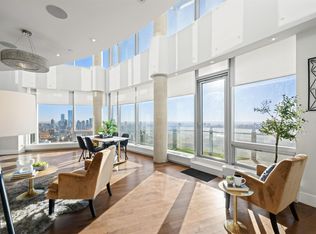
Welcome to The Sky Villa at The Pearl, a sophisticated furnished New York-style, 2-storey sub-penthouse with breathtaking panoramic views of the river & city. With 3,367 sq.ft., this luxurious sky home features 3 balconies, 3 bedrooms 2 full stunning 5-piece ensuites. Chef’s kitchen has top-tier GAGGENAU dble ovens, microwave, dishwasher, & gas cooktop. High-end finishes include home automation, motorized blinds, upgraded flooring, exotic countertops, custom Bocci lighting, walnut casings & doors with customized upgraded glass railings.The powder room features in-floor heating with a premium BLU pedestal sink Imported vertical fireplaces & custom wallpapers add a unique decor. A home theatre enhances the entertainment experience. An enclosed 3 car U/G garage +1 open stall with a storage rm. Elite amenities: concierge service, advanced security, private gym, owners’ lounge, outdoor patio & party rm. Steps from trails, restaurants & shops The Sky Villa epitomizes the pinnacle of an elevated lifestyle.
For sale
C$1,950,000
11969 Jasper Ave NW #3401, Edmonton, AB T5K 0P1
3beds
3,367sqft
Apartment, Apartment High Rise
Built in 2015
-- sqft lot
$-- Zestimate®
C$579/sqft
C$-- HOA
What's special
High-end finishesHome automationMotorized blindsUpgraded flooringExotic countertopsCustom bocci lightingImported vertical fireplaces
- 104 days |
- 50 |
- 5 |
Zillow last checked:
Listing updated:
Listed by:
Sally Munro,
Century 21 Masters
Source: RAE,MLS®#: E4484667
Facts & features
Interior
Bedrooms & bathrooms
- Bedrooms: 3
- Bathrooms: 3
- Full bathrooms: 2
- 1/2 bathrooms: 1
Primary bedroom
- Level: Upper
Family room
- Level: Main
- Area: 499.22
- Dimensions: 22.9 x 21.8
Heating
- Heat Pump, Natural Gas
Cooling
- Air Conditioner, Air Conditioning-Central
Appliances
- Included: Dishwasher-Built-In, Dryer, Exhaust Fan, Oven-Built-In, Microwave, Refrigerator, Gas Cooktop, Washer, See Remarks, Second Built In Oven
Features
- Flooring: Ceramic Tile, Hardwood
- Windows: Window Coverings
- Basement: None, No Basement
- Fireplace features: Gas
Interior area
- Total structure area: 3,367
- Total interior livable area: 3,367 sqft
Video & virtual tour
Property
Parking
- Total spaces: 4
- Parking features: Heated Garage, Parkade, Underground, See Remarks, Guest, Parking-Visitor
Features
- Levels: 2 Storey,2
- Patio & porch: Patio
- Exterior features: Landscaped, Playground Nearby
- Has view: Yes
- View description: River Valley View, River, City, Downtown, River View, View City, View Downtown
- Has water view: Yes
- Water view: River Valley View,River View
Lot
- Features: Near Golf Course, Landscaped, Playground Nearby, Near Public Transit, Schools, Shopping Nearby, Golf Nearby, Public Transportation
Details
- Other equipment: Intercom
Construction
Type & style
- Home type: Apartment
- Property subtype: Apartment, Apartment High Rise
- Attached to another structure: Yes
Materials
- Foundation: Concrete Perimeter
- Roof: EPDM Membrane
Condition
- Year built: 2015
Community & HOA
Community
- Features: Car Wash, Fitness Center, Intercom, Party Room, Patio, Social Rooms, See Remarks, Concierge Service, Exercise Room
- Security: Security System, Secured Garage/Parking, Fire Sprinkler System, Secured Parking, Sprinkler System-Fire
HOA
- Has HOA: Yes
- Amenities included: Recreation Facility
- Services included: Amenities w/Condo, Exterior Maintenance, Heat, Insur. for Common Areas, Janitorial Common Areas, Landscape/Snow Removal, Parking, Professional Management, Reserve Fund Contribution, Security Personnel, Utilities Common Areas, Water/Sewer
Location
- Region: Edmonton
Financial & listing details
- Price per square foot: C$579/sqft
- Date on market: 4/29/2026
- Ownership: Private
Price history
Price history is unavailable.
Public tax history
Tax history is unavailable.
Climate risks
Neighborhood: Oliver
Nearby schools
GreatSchools rating
No schools nearby
We couldn't find any schools near this home.
- C$375,0002 bd2 ba860 sqft11969 Jasper Ave NW #902, Edmonton, AB T5K0P1For Sale
- C$--2 bd2 ba1.2k sqft11969 Jasper Ave, Edmonton, AB T5K0P1Off Market
- C$499,9882 bd2 ba1.2k sqft11969 Jasper Ave NW #1201, Edmonton, AB T5K0P1For Sale

- C$750,0002 bd3 ba1.5k sqft11969 Jasper Ave NW #1403, Edmonton, AB T5K0P1For Sale
- C$1,799,0003 bd4 ba3.7k sqft11969 Jasper Ave NW #3001, Edmonton, AB T5K0P1For Sale
- C$1,6501 bd1 ba640 sqft11969 Jasper Ave NW #306, Edmonton, AB T5K0P1For Rent
- C$219,9001 bd1 ba519 sqft11969 Jasper Ave NW #401, Edmonton, AB T5K0P1For Sale
- C$1,995,0004 bd3 ba3.4k sqft11969 Jasper Ave NW #3201, Edmonton, AB T5K0P1For Sale
Similar homes
- C$1,799,0003 bd4 ba3.7k sqftPearl Tower, Edmonton, AB T5K 0P1For Sale
 MLS ID #E4482089, Ray Elwenni, Royal Lepage Arteam Realty. RAE
 - C$1,995,0004 bd3 ba3.4k sqftPearl Tower, Edmonton, AB T5K 0P1For Sale
 MLS ID #E4462847, Jeremy J Amyotte, Real Broker. RAE
 - C$1,999,9993 bd4 ba2.6k sqftThe Legends Private Residences, Edmonton, AB T5J 0K6For Sale
 MLS ID #E4495170, Sydney Bober, McLeod Realty & Management LTD. RAE
 - C$1,850,0003 bd3 ba2.2k sqftThe Legends Private Residences, Edmonton, AB T5J 0K6For Sale
 MLS ID #E4496797, Amritpal Saul, RE/MAX Real Estate. RAE
 - C$1,750,0005 bd5 ba3.4k sqft14132 97th Ave NW, Edmonton, AB T5N 0C9For SaleMLS ID #E4483191, Adrian Michelutti, Exp Realty. RAE
- C$2,250,0003 bd4 ba2.7k sqftOne River Park, Edmonton, AB T6E 4R4For SaleMLS ID #E4485603, Darlene Strang, RE/MAX Real Estate. RAE
- C$1,029,0002 bd3 ba2k sqftCarlisle The, Edmonton, AB T5K 0K3For SaleMLS ID #E4500233, Patricia J Liviniuk, RE/MAX Real Estate. RAE
- C$1,000,0003 bd3 ba2k sqft9108 117th St NW, Edmonton, AB T6G 1R9For SaleMLS ID #E4503345, Bill Parker, Schmidt Realty Group Inc. RAE
- C$1,699,0002 bd2 ba1.9k sqftWest Block Glenora, Edmonton, AB T5N 0P8For SaleMLS ID #E4488168, Sally Munro, Century 21 Masters. RAE
- C$1,988,0005 bd5 ba3.7k sqft6307 125th St NW, Edmonton, AB T6H 3V8For SaleMLS ID #E4491293, June Wu, Mozaic Realty Group. RAE
- C$1,999,8884 bd5 ba3.8k sqft7216 156th St, Edmonton, AB T5R 4K8For SaleMLS ID #E4495772, Chuck Mulholland, Century 21 All Stars Realty Ltd. RAE
- C$1,799,8885 bd4 ba4.6k sqft12428 103rd Ave NW, Edmonton, AB T5N 0R3For SaleMLS ID #E4469902, Jeffrey Keasey, Century 21 Masters. RAE
- C$1,199,0003 bd3 ba2.4k sqftParliament The, Edmonton, AB T5K 1H6For SaleMLS ID #E4479181, Adrian Michelutti, Exp Realty. RAE
- C$1,350,0003 bd3 ba1.7k sqftWest Block Glenora, Edmonton, AB T5N 0P8For SaleMLS ID #E4500089, John Rota, Exp Realty. RAE
- C$1,588,8884 bd5 ba3.1k sqft10925 University Ave NW, Edmonton, AB T6G 1Y1For SaleMLS ID #E4501434, Ryan T Gillen, Lux Real Estate Inc. RAE
- C$1,750,0004 bd4 ba3.1k sqft14624 93rd Ave NW, Edmonton, AB T5R 5G6For SaleMLS ID #E4495140, Sheena Boychuk, MaxWell Challenge Realty. RAE
- C$1,988,8885 bd4 ba3.5k sqft3328 Cameron Heights Lndg NW, Edmonton, AB T6M 0M7For SaleMLS ID #E4500847, Paolo Chiaselotti, MaxWell Progressive. RAE
- C$1,249,2006 bd3 ba2k sqft11833 102nd Ave NW, Edmonton, AB T5K 0R6For SaleMLS ID #E4499564, Ben Yovel, Exp Realty. RAE
- C$998,0002 bd2 ba1.9k sqftProperties On High Street, Edmonton, AB T5N 4B6For SaleMLS ID #E4492849, Richard B Angus, Logic Realty. RAE
- C$1,399,0002 bd3 ba2k sqftThe Legends Private Residences, Edmonton, AB T5J 0K6For SaleMLS ID #E4473897, Manny Fuller, Real Broker. RAE
