OWN A MANSION & AN INCREDIBLE PIECE OF LAND IN WADHURST ESTATES, EDMONTON. DOUBLE-WIDE CORNER LOT REDEVELOPMENT OPPORTUNITY! MIXED USE, MULTI-FAMILY.OWN A PIECE OF DOWNTOWN SUBURBIA, EDMONTON! Property sits on Double Lots A & B, bordering Glenora & West Downtown. Newer wing on Lot B was built in 2013.This iconic home sits on one of the biggest double-wide corner lots and one of the largest backyards in Central Edmonton (14,185 sq. ft. of land). Located in Wadhurst Estates, Westmount.The home features 5 bedrooms, 5 bathrooms, a 5-car attached garage, 4 balconies, and a large fenced-in yard sitting on a massive parcel of land. In 2013, the east side of the home was built and attached. RARE DOUBLE-WIDE CORNER LOT & ICONIC MANSION AWAIT YOU TO INVEST OR LIVE.
For sale
C$1,799,888
12428 103rd Ave NW, Edmonton, AB T5N 0R3
5beds
4,673sqft
Single Family Residence
Built in 1992
-- sqft lot
$-- Zestimate®
C$385/sqft
C$-- HOA
What's special
Incredible piece of landDouble-wide corner lotLarge fenced-in yardMassive parcel of land
- 193 days |
- 24 |
- 0 |
Zillow last checked:
Listing updated:
Listed by:
Jeffrey Keasey,
Century 21 Masters
Source: RAE,MLS®#: E4469902
Facts & features
Interior
Bedrooms & bathrooms
- Bedrooms: 5
- Bathrooms: 4
- Full bathrooms: 3
- 1/2 bathrooms: 1
Primary bedroom
- Level: Upper
Heating
- Forced Air-1, Natural Gas
Cooling
- Air Conditioner, Air Conditioning-Central, Fan-Ceiling
Appliances
- Included: Dishwasher-Built-In, Dryer, Exhaust Fan, Refrigerator, Gas Stove, Washer
Features
- Bar, Vacuum Systems
- Flooring: Ceramic Tile, Hardwood
- Windows: Window Coverings, Curtains and Blinds
- Basement: Full, Finished
- Fireplace features: Gas
Interior area
- Total structure area: 4,673
- Total interior livable area: 4,673 sqft
Property
Parking
- Parking features: Parking Pad, Guest, R.V. Storage, Parking-Visitor, Garage Control, Garage Opener
Features
- Levels: 2 Storey,3
- Patio & porch: Deck, Front Porch, Patio
- Exterior features: Landscaped, Playground Nearby, Fire Pit
- Pool features: Community, Public Swimming Pool
- Has view: Yes
- View description: Downtown, View Downtown
Lot
- Features: Corner Lot, Near Golf Course, Landscaped, Picnic Area, Playground Nearby, Near Public Transit, Schools, Shopping Nearby, Split Possible, Golf Nearby, Public Transportation, Subdividable Lot, Sprinkler Sys-Underground
Details
- Additional structures: Storage Shed
Construction
Type & style
- Home type: SingleFamily
- Property subtype: Single Family Residence
Materials
- Foundation: Concrete Perimeter
- Roof: Clay Tile
Condition
- Year built: 1992
Community & HOA
Community
- Features: Bar, Deck, Fire Pit, Front Porch, Patio, Sprinkler Sys-Underground, Natural Gas BBQ Hookup, Rooftop Deck/Patio
- Security: Carbon Monoxide Detectors, Smoke Detector(s), Detectors Smoke
Location
- Region: Edmonton
Financial & listing details
- Price per square foot: C$385/sqft
- Date on market: 1/13/2026
- Ownership: Private
Jeffrey Keasey
Jeffrey Keasey
By pressing Contact Agent, you agree that the real estate professional identified above may call/text you about your search, which may involve use of automated means and pre-recorded/artificial voices. You don't need to consent as a condition of buying any property, goods, or services. Message/data rates may apply. You also agree to our Terms of Use. Zillow does not endorse any real estate professionals. We may share information about your recent and future site activity with your agent to help them understand what you're looking for in a home.
Price history
Price history is unavailable.
Public tax history
Tax history is unavailable.
Climate risks
Neighborhood: Westmount
Nearby schools
GreatSchools rating
No schools nearby
We couldn't find any schools near this home.
- C$--1 bd1 ba-- sqft10320 124th St NW, Edmonton, AB T5N1R2Off Market
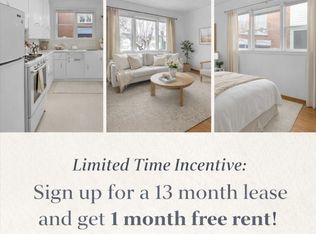
- C$892,5003 bd3 ba1.9k sqft10331 Wadhurst Rd NW #6, Edmonton, AB T5N1T1For Sale

- C$--1 bd1 ba500 sqft10329 124th St NW, Edmonton, AB T5N1R1Off Market
- C$--2 bd1 ba792 sqft10320 123rd St NW #2-BEDROOM, Edmonton, AB T5N1N6Off Market

- C$--1 bd1 ba636 sqft10320 123rd St NW #1-BEDROOM, Edmonton, AB T5N1N6Off Market
- C$1,4392 bd1 ba792 sqft10320 123rd St NW #506176, Edmonton, AB T5N1N6For Rent
- C$1,1491 bd1 ba636 sqft10320 123rd St NW #506175, Edmonton, AB T5N1N6For Rent
- C$--2 bd1 ba792 sqft10320 123rd St NW, Edmonton, AB T5N1N6Off Market
Similar homes
- C$1,950,0004 bd3 ba4.1k sqft7415 Saskatchewan Dr NW, Edmonton, AB T6G 2A5For Sale
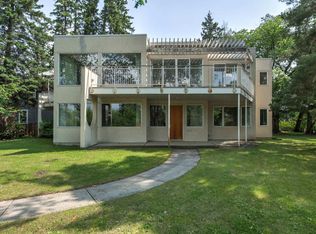 MLS ID #E4496831, Edward J Lastiwka, Royal LePage Noralta Real Estate. RAE
 - C$1,795,0004 bd6 ba2.9k sqft14643 92a Ave NW, Edmonton, AB T5R 5E5For Sale
 MLS ID #E4497839, Clara Olafson, REMAX River City. RAE
 - C$1,699,0006 bd4 ba4.2k sqft154 Osland Dr NW, Edmonton, AB T6R 2A1For Sale
 MLS ID #E4495900, Kaitlyn A Gottlieb, Real Broker. RAE
 - C$1,795,0004 bd4 ba3.8k sqft229 Wilson Ln NW, Edmonton, AB T6M 2K8For Sale
 MLS ID #E4494647, Robert J Leishman, RE/MAX Excellence. RAE
 - C$1,988,0005 bd5 ba3.7k sqft6307 125th St NW, Edmonton, AB T6H 3V8For SaleMLS ID #E4491293, June Wu, Mozaic Realty Group. RAE
- C$1,799,9004 bd5 ba3.3k sqft23333 Wye Rd #80, Strathcona County, AB T8B 1L3For SaleMLS ID #E4486073, Doug Best, Royal LePage Prestige Realty. RAE
- C$1,549,9004 bd4 ba2.4k sqft10615 135th St NW, Edmonton, AB T5N 2C9For SaleMLS ID #E4494838, Chris Squires, Realty Unleashed Inc. RAE
- C$1,848,0005 bd5 ba3k sqft15860 41st Ave SW, Edmonton, AB T6W 1A6For SaleMLS ID #E4483474, Sally Munro, Century 21 Masters. RAE
- C$2,199,9005 bd6 ba5k sqft52216 Range Rd #233-50, Strathcona County, AB T8B 1C9For SaleMLS ID #E4500451, Ricky Aujla, Century 21 Bravo Realty. RAE
- C$1,599,9005 bd4 ba2.8k sqft11247 71st Ave NW, Edmonton, AB T6G 0A5For SaleMLS ID #E4497047, Wendy Hamel, REMAX River City. RAE
- C$1,899,9005 bd7 ba4.5k sqft2464 Cameron Ravine Dr NW, Edmonton, AB T6M 0L3For SaleMLS ID #E4485250, Michael A Pavone, RE/MAX Elite. RAE
- C$1,877,0004 bd5 ba4.3k sqft322 Caldwell Close NW, Edmonton, AB T6M 2W9For SaleMLS ID #E4487215, Linda L Holubitsky, RE/MAX Excellence. RAE
- C$1,799,9006 bd7 ba3.8k sqft4412 Wingfield Cpe NW, Edmonton, AB T6W 2E1For SaleMLS ID #E4486680, Ryan R Sellers, RE/MAX Real Estate. RAE
- C$1,699,9005 bd4 ba4k sqft54522 Range Rd #255, Sturgeon County, AB T8T 0V1For SaleMLS ID #E4484679, Matthew D Barry, Exp Realty. RAE
- C$1,760,0004 bd4 ba3.5k sqft7549 May Cmn NW, Edmonton, AB T6R 0G9For SaleMLS ID #E4476247, Mathew T Haupt, Exp Realty. RAE
- C$2,195,0004 bd5 ba3.1k sqft9415 144th St NW, Edmonton, AB T5R 0R8For SaleMLS ID #E4498395, Terry Paranych, RE/MAX Excellence. RAE
- C$1,880,0005 bd5 ba4.5k sqft3644 Westcliff Way SW, Edmonton, AB T6W 2L2For SaleMLS ID #E4478409, Diana Wong, REMAX River City. RAE
- C$1,850,0006 bd5 ba3.9k sqft19 Range Road 260 #51222, Parkland County, AB T7Y 1B2For SaleMLS ID #E4478263, Sally Munro, Century 21 Masters. RAE
- C$1,599,9996 bd6 ba4k sqft3332 Cameron Heights Lndg NW, Edmonton, AB T6M 0M7For SaleMLS ID #E4499568, Shafin Devji, MaxWell Polaris. RAE
- C$1,898,0004 bd5 ba3.4k sqft2516 Cameron Ravine Lndg NW, Edmonton, AB T6M 0L3For SaleMLS ID #E4492922, Ryan B Debler, Sotheby's International Realty Canada. RAE
