Experience elevated living at The Pearl, perched on the edge of the river valley and surrounded by rich amenities in the vibrant community of Wîhkwêntôwin (formerly Oliver). This FULLY FURNISHED 19th-floor residence showcases JAW-DROPPING, UNOBSTRUCTED VIEWS of the river valley and city captured through floor-to-ceiling windows. Designed for those who appreciate luxury and ease, the open-concept layout features a sleek high-gloss kitchen with granite counters, built-in stainless steel appliances, and refined finishes throughout. Two spacious bedrooms and two full bathrooms offer comfort and flexibility, while details like hardwood and tile flooring, exposed concrete accents, electric fireplace, and central A/C enhance the space. Enjoy premium building amenities including 24 HR CONCIERGE, fully equipped fitness centre, social & entertaining spaces, car wash, and more - plus two titled underground parking stalls and storage. Truly turn key, simply move in and enjoy the views!
For sale
C$424,900
11969 Jasper Ave NW #1901, Edmonton, AB T5K 0P1
2beds
925sqft
Apartment, Apartment High Rise
Built in 2015
-- sqft lot
$-- Zestimate®
C$459/sqft
C$-- HOA
What's special
Floor-to-ceiling windowsOpen-concept layoutBuilt-in stainless steel appliancesRefined finishes throughoutTwo spacious bedroomsHardwood and tile flooringElectric fireplace
- 99 days |
- 68 |
- 5 |
Zillow last checked:
Listing updated:
Listed by:
Nikita L Gylander,
Century 21 Masters,
Beth Popadynetz,
Century 21 Masters
Source: RAE,MLS®#: E4485685
Facts & features
Interior
Bedrooms & bathrooms
- Bedrooms: 2
- Bathrooms: 2
- Full bathrooms: 2
Primary bedroom
- Level: Main
Heating
- Heat Pump, Natural Gas
Cooling
- Air Conditioner
Appliances
- Included: Dishwasher-Built-In, Oven-Built-In, Microwave, Refrigerator, Washer/Dryer Stacked, Electric Stove
Features
- Closet Organizers, Guest Suite, No Animal Home, No Smoking Home, Storage
- Flooring: Carpet, Ceramic Tile, Engineered Wood
- Windows: Window Coverings
- Basement: None, No Basement
- Fireplace features: Electric
Interior area
- Total structure area: 925
- Total interior livable area: 925.49 sqft
Video & virtual tour
Property
Parking
- Total spaces: 2
- Parking features: Heated Garage, Parkade, Underground, Guest, Parking-Visitor
Features
- Levels: Single Level Apartment,1
- Patio & porch: Deck
- Exterior features: Playground Nearby
- Pool features: Community, Public Swimming Pool
- Has view: Yes
- View description: River Valley View, River, City, Downtown, River View, View City, View Downtown
- Has water view: Yes
- Water view: River Valley View,River View
Lot
- Features: Airport Nearby, Near Golf Course, Playground Nearby, Near Public Transit, Schools, Shopping Nearby, Ski Hill Nearby, See Remarks, Golf Nearby, Public Transportation
Construction
Type & style
- Home type: Apartment
- Property subtype: Apartment, Apartment High Rise
- Attached to another structure: Yes
Materials
- Foundation: Concrete Perimeter
- Roof: EPDM Membrane
Condition
- Year built: 2015
Community & HOA
Community
- Features: Car Wash, Closet Organizers, Deck, Fitness Center, Guest Suite, No Animal Home, No Smoking Home, Party Room, Social Rooms, Storage-In-Suite, Storage-Locker Room, Concierge Service, Natural Gas BBQ Hookup, Exercise Room
- Security: Secured Garage/Parking, Security Personnel, Fire Sprinkler System, Secured Parking, Sprinkler System-Fire
HOA
- Has HOA: Yes
- Amenities included: Recreation Facility
- Services included: Amenities w/Condo, Exterior Maintenance, Heat, Insur. for Common Areas, Janitorial Common Areas, Landscape/Snow Removal, Parking, Professional Management, Reserve Fund Contribution, Utilities Common Areas, Water/Sewer
Location
- Region: Edmonton
Financial & listing details
- Price per square foot: C$459/sqft
- Date on market: 5/5/2026
- Ownership: Private
Price history
Price history is unavailable.
Public tax history
Tax history is unavailable.
Climate risks
Neighborhood: Oliver
Nearby schools
GreatSchools rating
No schools nearby
We couldn't find any schools near this home.
- C$--2 bd2 ba1.3k sqft11933 Jasper Ave NW #902, Edmonton, AB T5K0P1Off Market
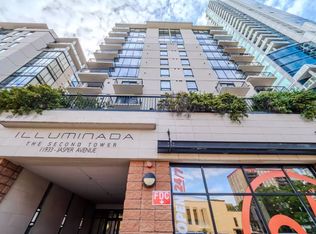
- C$--1 bd1 ba532 sqft11933 Jasper Ave NW #302, Edmonton, AB T5K0P1Off Market
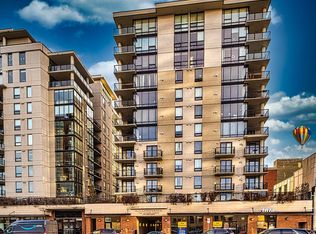
- C$219,9001 bd1 ba519 sqft11969 Jasper Ave NW #401, Edmonton, AB T5K0P1For Sale
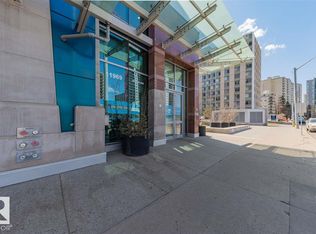
- C$1,995,0004 bd3 ba3.4k sqft11969 Jasper Ave NW #3201, Edmonton, AB T5K0P1For Sale
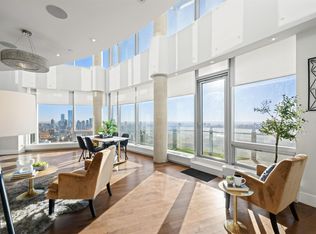
- C$204,9001 bd1 ba545 sqft11969 Jasper Ave NW #505, Edmonton, AB T5K0P1For Sale
- C$1,6501 bd1 ba640 sqft11969 Jasper Ave NW #306, Edmonton, AB T5K0P1For Rent
- C$499,9882 bd2 ba1.2k sqft11969 Jasper Ave NW #1201, Edmonton, AB T5K0P1For Sale
- C$1,799,0003 bd4 ba3.7k sqft11969 Jasper Ave NW #3001, Edmonton, AB T5K0P1For Sale
Similar homes
- C$375,0002 bd2 ba860 sqftPearl Tower, Edmonton, AB T5K 0P1For Sale
 MLS ID #E4471741, Justin D Layton, REMAX River City. RAE
 - C$499,9882 bd2 ba1.2k sqftPearl Tower, Edmonton, AB T5K 0P1For Sale
 MLS ID #E4500314, Alison Murray, Rimrock Real Estate. RAE
 - C$469,8002 bd2 ba875 sqftEncore Tower, Edmonton, AB T5J 0L1For Sale
 MLS ID #E4502949, Darlene Strang, RE/MAX Real Estate. RAE
 - C$419,9002 bd2 ba850 sqftSymphony Tower, Edmonton, AB T5K 0K8For Sale
 MLS ID #E4496113, Vincenzo C Fiacco, RE/MAX Excellence. RAE
 - C$399,9002 bd2 ba1k sqftUptown Estates, Edmonton, AB T5K 1X2For SaleMLS ID #E4470961, Cassie Weber, Century 21 Masters. RAE
- C$425,0002 bd2 ba723 sqftEncore Tower, Edmonton, AB T5J 0L1For SaleMLS ID #E4493983, Stefanie R Seidel, Real Broker. RAE
- C$259,9991 bd1 ba700 sqftPearl Tower, Edmonton, AB T5K 0P1For SaleMLS ID #E4502639, Nathan Wolbaum, RE/MAX Excellence. RAE
- C$419,9002 bd2 ba865 sqftEncore Tower, Edmonton, AB T5J 0L1For SaleMLS ID #E4488547, Sydney Bober, McLeod Realty & Management LTD. RAE
- C$425,0002 bd2 ba1.3k sqftProperties On High Street, Edmonton, AB T5N 4B6For SaleMLS ID #E4449350, Mark B Wilbert, CIR Realty. RAE
- C$474,9002 bd2 ba1k sqftUptown Estates, Edmonton, AB T5K 1X2For SaleMLS ID #E4490132, Dan J Kiryluk, Royal LePage Noralta Real Estate. RAE
- C$399,8572 bd2 ba839 sqftSymphony Tower, Edmonton, AB T5K 0K8For SaleMLS ID #E4499439, Jeremy J Amyotte, Real Broker. RAE
- C$370,0002 bd2 ba1.1k sqftIcon II, Edmonton, AB T5J 0B6For SaleMLS ID #E4502350, Nathan R Mol, Liv Real Estate. RAE
- C$420,0002 bd2 ba863 sqftEncore Tower, Edmonton, AB T5J 0L1For SaleMLS ID #E4482159, Cassie Weber, Century 21 Masters. RAE
- C$424,9993 bd2 ba1k sqftQuest, Edmonton, AB T5J 0C2For SaleMLS ID #E4473333, Terrance J De Villa, MaxWell Devonshire Realty. RAE
- C$450,0002 bd2 ba724 sqftThe Legends Private Residences, Edmonton, AB T5J 0K6For SaleMLS ID #E4491853, Chris K Karampelas, MaxWell Polaris. RAE
- C$450,0002 bd2 ba1.3k sqftProperties On High Street, Edmonton, AB T5N 4B6For SaleMLS ID #E4483090, Jerry D Aulenbach, Royal LePage Noralta Real Estate. RAE
- C$399,9002 bd2 ba871 sqftEncore Tower, Edmonton, AB T5J 0L1For SaleMLS ID #E4495360, Yue Wang, Century 21 Leading. RAE
- C$358,8002 bd2 ba1.1k sqftGlenora The, Edmonton, AB T5N 4A7For SaleMLS ID #E4501480, Darlene Strang, RE/MAX Real Estate. RAE
- C$499,9002 bd2 ba898 sqftThe Legends Private Residences, Edmonton, AB T5J 0K6For SaleMLS ID #E4501379, Ricky D Hill, RE/MAX Elite. RAE
- C$379,9002 bd2 ba725 sqftEncore Tower, Edmonton, AB T5J 0L1For SaleMLS ID #E4488583, Sydney Bober, McLeod Realty & Management LTD. RAE
