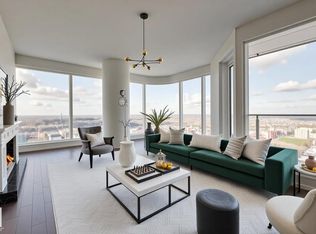
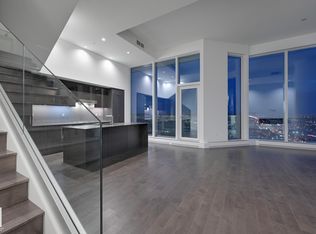
Commanding the northwest corner of Edmonton’s most iconic high-rise, this opulent residence redefines elevated downtown living. Perched atop the world-renowned JW Marriott, owners enjoy privileged access to Archetype gym, pool and hot tub, private lounges, and five-star concierge service that sets a new standard for urban luxury. Inside suite 4501, nearly 1,600 sq. ft. of impeccable design showcases sweeping, panoramic views of Rogers Place, the downtown skyline, and magnificent sunsets. The open-concept layout features three bedrooms and a generous chef-inspired kitchen with Bosch and Miele appliances, perfect for entertaining in style. A rare opportunity complete with all furnishings, TVs and power blinds if you are searching for a turnkey opportunity. Two titled underground parking stalls, including one tandem stall offering three spaces. Simply move in and embrace the extraordinary lifestyle that is The Legends Private Residences.
For sale
C$1,099,900
10360 102nd St NW #4501, Edmonton, AB T5J 0K6
3beds
1,589sqft
Apartment, Apartment High Rise
Built in 2017
-- sqft lot
$-- Zestimate®
C$692/sqft
C$-- HOA
What's special
Open-concept layoutThree bedrooms
- 246 days |
- 26 |
- 0 |
Zillow last checked:
Listing updated:
Listed by:
Ryan B Debler,
Sotheby's International Realty Canada,
Ron Dickson,
Sotheby's International Realty Canada
Source: RAE,MLS®#: E4466901
Facts & features
Interior
Bedrooms & bathrooms
- Bedrooms: 3
- Bathrooms: 3
- Full bathrooms: 3
Primary bedroom
- Level: Main
Heating
- Baseboard, Heat Pump, Natural Gas
Appliances
- Included: Dishwasher-Built-In, Dryer, Exhaust Fan, Oven-Built-In, Refrigerator, Gas Cooktop, Washer, Wine Cooler
Features
- Closet Organizers, No Animal Home, No Smoking Home
- Flooring: Hardwood, Non-Ceramic Tile
- Windows: Window Coverings
- Basement: None, No Basement
Interior area
- Total structure area: 1,589
- Total interior livable area: 1,589 sqft
Video & virtual tour
Property
Parking
- Total spaces: 3
- Parking features: Single Indoor, Tandem, Underground, Guest, Parking-Visitor
- Covered spaces: 1
Features
- Levels: Single Level Apartment,1
- Patio & porch: Deck, Patio
- Exterior features: Private Setting
- Pool features: Indoor, Pool-Indoor
- Spa features: Community, Hot Tub
- Has view: Yes
- View description: City, Downtown, View City, View Downtown
Lot
- Features: Corner Lot, Private, Near Public Transit, Shopping Nearby, Public Transportation
Construction
Type & style
- Home type: Apartment
- Property subtype: Apartment, Apartment High Rise
- Attached to another structure: Yes
Materials
- Foundation: Concrete Perimeter
- Roof: EPDM Membrane
Condition
- Year built: 2017
Community & HOA
Community
- Features: Closet Organizers, Deck, Fitness Center, No Animal Home, No Smoking Home, Patio, Social Rooms, Concierge Service, Exercise Room
- Security: Secured Garage/Parking, Security Door, Fire Sprinkler System, Secured Parking, Sprinkler System-Fire
HOA
- Has HOA: Yes
- Services included: Amenities w/Condo, Exterior Maintenance, Heat, Insur. for Common Areas, Janitorial Common Areas, Parking, Professional Management, Reserve Fund Contribution, Water/Sewer
Location
- Region: Edmonton
Financial & listing details
- Price per square foot: C$692/sqft
- Date on market: 11/27/2025
- Ownership: Private
Ryan B Debler
Ryan B Debler
By pressing Contact Agent, you agree that the real estate professional identified above may call/text you about your search, which may involve use of automated means and pre-recorded/artificial voices. You don't need to consent as a condition of buying any property, goods, or services. Message/data rates may apply. You also agree to our Terms of Use. Zillow does not endorse any real estate professionals. We may share information about your recent and future site activity with your agent to help them understand what you're looking for in a home.
Price history
Price history is unavailable.
Public tax history
Tax history is unavailable.
Climate risks
Neighborhood: Downtown
Nearby schools
GreatSchools rating
No schools nearby
We couldn't find any schools near this home.
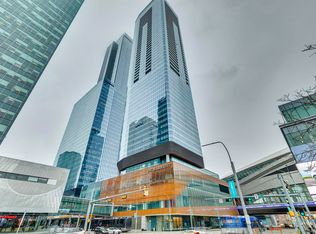
- C$1,325,0002 bd3 ba1.5k sqft10360 102nd St NW #4001, Edmonton, AB T5J0K6For Sale
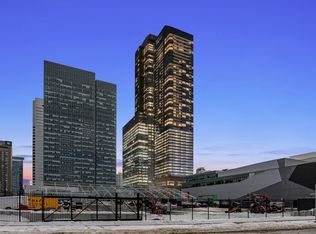
- C$1,050,0003 bd3 ba1.5k sqft10360 102nd St NW #4401, Edmonton, AB T5J0K6For Sale
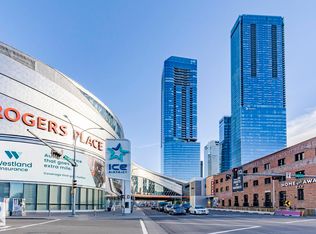
- C$1,850,0003 bd3 ba2.2k sqft10360 102nd St NW #4804, Edmonton, AB T5J0K6For Sale
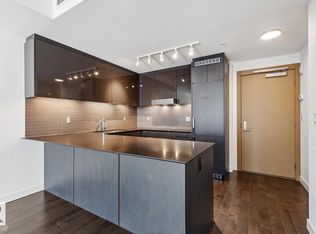
- C$353,0901 bd1 ba536 sqft10360 102nd St NW #3104, Edmonton, AB T5J0K6For Sale
- C$1,250,0002 bd3 ba1.9k sqft10360 102nd St NW #2303, Edmonton, AB T5J0K6For Sale
- C$368,8001 bd1 ba655 sqft10360 102nd St NW #3307, Edmonton, AB T5J0K6For Sale
- C$450,0002 bd2 ba724 sqft10360 102nd St NW #3505, Edmonton, AB T5J0K6For Sale
- C$489,7752 bd2 ba715 sqft10360 102nd St NW #3306, Edmonton, AB T5J0K6For Sale
Similar homes
- C$1,050,0003 bd3 ba1.4k sqftThe Legends Private Residences, Edmonton, AB T5J 0K6For Sale
 MLS ID #E4478389, Michelle Elliott, Exp Realty. RAE
 - C$1,208,7003 bd3 ba1.6k sqftThe Legends Private Residences, Edmonton, AB T5J 0K6For Sale
 MLS ID #E4473108, Sydney Bober, McLeod Realty & Management LTD. RAE
 - C$1,050,0003 bd3 ba1.5k sqftThe Legends Private Residences, Edmonton, AB T5J 0K6For SaleMLS ID #E4474991, Norm Cholak, REMAX River City. RAE
- C$1,250,0002 bd3 ba1.9k sqftThe Legends Private Residences, Edmonton, AB T5J 0K6For Sale
 MLS ID #E4471579, Sydney Bober, McLeod Realty & Management LTD. RAE
 - C$1,325,0002 bd3 ba1.5k sqftThe Legends Private Residences, Edmonton, AB T5J 0K6For SaleMLS ID #E4470591, Ron Dickson, Sotheby's International Realty Canada. RAE
- C$1,399,0002 bd3 ba2k sqftThe Legends Private Residences, Edmonton, AB T5J 0K6For SaleMLS ID #E4473897, Manny Fuller, Real Broker. RAE
- C$570,0002 bd2 ba828 sqftThe Legends Private Residences, Edmonton, AB T5J 0K6For SaleMLS ID #E4487085, Leanne Cunningham, Liv Real Estate. RAE
- C$875,0002 bd2 ba1.6k sqftEncore Tower, Edmonton, AB T5J 0L1For SaleMLS ID #E4441136, Ron Dickson, Sotheby's International Realty Canada. RAE
- C$1,170,0003 bd3 ba2.3k sqftParliament The, Edmonton, AB T5K 1H6For SaleMLS ID #E4402611, Ryan B Debler, Sotheby's International Realty Canada. RAE
- C$1,350,0003 bd3 ba1.7k sqftWest Block Glenora, Edmonton, AB T5N 0P8For SaleMLS ID #E4500089, John Rota, Exp Realty. RAE
- C$1,029,0002 bd3 ba2k sqftCarlisle The, Edmonton, AB T5K 0K3For SaleMLS ID #E4500233, Patricia J Liviniuk, RE/MAX Real Estate. RAE
- C$850,0003 bd3 ba1.4k sqftBentley The, Edmonton, AB T6G 0Y3For SaleMLS ID #E4493182, Clint B Kilkenny, Century 21 All Stars Realty Ltd. RAE
- C$995,0005 bd4 ba2k sqft14221 101st Ave NW, Edmonton, AB T5N 0K5For SaleMLS ID #E4501063, Jeffrey Keasey, Century 21 Masters. RAE
- C$998,0002 bd2 ba1.9k sqftProperties On High Street, Edmonton, AB T5N 4B6For SaleMLS ID #E4492849, Richard B Angus, Logic Realty. RAE
- C$789,9002 bd2 ba1.4k sqftSymphony Tower, Edmonton, AB T5K 0K8For SaleMLS ID #E4492170, Dannon Whiting, Sarasota Realty. RAE
- C$1,050,0003 bd3 ba2k sqft9108 117th St NW, Edmonton, AB T6G 1R9For SaleMLS ID #E4493076, Bill Parker, Schmidt Realty Group Inc. RAE
- C$750,0002 bd3 ba1.5k sqftPearl Tower, Edmonton, AB T5K 0P1For SaleMLS ID #E4470362, Treva Annette, Rite Realty. RAE
- C$625,0002 bd2 ba1.5k sqftAlta Vista North, Edmonton, AB T5K 0A2For SaleMLS ID #E4487952, Mark B Wilbert, CIR Realty. RAE
- C$997,0003 bd5 ba2.2k sqft10650 66th Ave NW, Edmonton, AB T6H 1X6For SaleMLS ID #E4486601, Shelly M Shumaker, Century 21 Reward Realty. RAE
- C$670,0002 bd3 ba1.1k sqftWest Block Glenora, Edmonton, AB T5N 0P8For SaleMLS ID #E4492340, Sarah T Koeckhoven, RE/MAX PREFERRED CHOICE. RAE
