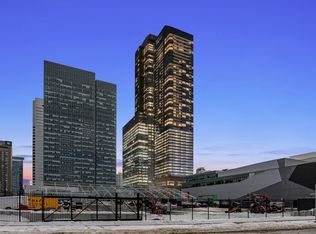
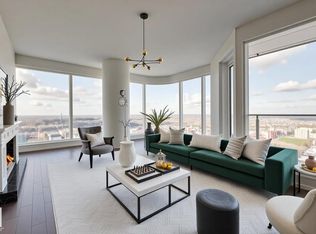
Life at The Legends Private Residences is defined not only by space, but by experience. Perched above the JW Marriott in the heart of Edmonton’s Ice District, this refined two-bedroom residence offers breathtaking views and a seamless blend of elegance and ease. Thoughtfully designed with three full bathrooms, including a spa-inspired five-piece primary ensuite and a four-piece secondary ensuite, the layout balances privacy with open, light-filled living. A dedicated office, pantry, in-suite laundry, and storage complete the suite, along with two titled parking stalls.Residents enjoy an exceptional suite of amenities: pool, hot tub, steam room, fitness centre, billiards lounge, conference space, rooftop patio with BBQs, pet walk, and 24-hour concierge service. Monthly fees include heat, water, and full access to amenities. With direct Pedway access to Rogers Place, LRT, dining, and shopping, this is elevated urban living - effortless, connected, and unmistakably luxurious.
For sale
C$1,325,000
10360 102nd St NW #4001, Edmonton, AB T5J 0K6
2beds
1,578sqft
Apartment, Apartment High Rise
Built in 2017
-- sqft lot
$-- Zestimate®
C$840/sqft
C$-- HOA
What's special
Breathtaking viewsRefined two-bedroom residenceSpa-inspired five-piece primary ensuiteFour-piece secondary ensuiteOpen light-filled livingDedicated officeIn-suite laundry
- 199 days |
- 20 |
- 1 |
Zillow last checked:
Listing updated:
Listed by:
Ron Dickson,
Sotheby's International Realty Canada,
Ryan B Debler,
Sotheby's International Realty Canada
Source: RAE,MLS®#: E4470591
Facts & features
Interior
Bedrooms & bathrooms
- Bedrooms: 2
- Bathrooms: 3
- Full bathrooms: 3
Primary bedroom
- Level: Main
Heating
- Fan Coil, Natural Gas
Cooling
- Air Conditioner
Appliances
- Included: Dishwasher-Built-In, Dryer, Exhaust Fan, Oven-Built-In, Microwave, Gas Cooktop, Washer
Features
- Closet Organizers
- Flooring: Ceramic Tile, Hardwood
- Basement: None, No Basement
Interior area
- Total structure area: 1,578
- Total interior livable area: 1,578 sqft
Property
Parking
- Total spaces: 2
- Parking features: 2 Outdoor Stalls, Parkade, Stall, Underground, Guest, Parking-Visitor
Features
- Levels: Single Level Apartment,1
- Spa features: Community, Hot Tub
- Has view: Yes
- View description: City, View City
Lot
- Features: Near Public Transit, Schools, Shopping Nearby, See Remarks, Public Transportation
Construction
Type & style
- Home type: Apartment
- Property subtype: Apartment, Apartment High Rise
- Attached to another structure: Yes
Materials
- Foundation: Slab
- Roof: EPDM Membrane
Condition
- Year built: 2017
Community & HOA
Community
- Features: Closet Organizers, Fitness Center, Concierge Service, Exercise Room
- Security: Secured Garage/Parking, Secured Parking
HOA
- Has HOA: Yes
- Amenities included: Recreation Facility
- Services included: Amenities w/Condo, Exterior Maintenance, Heat, Insur. for Common Areas, Landscape/Snow Removal, Parking, Professional Management, Reserve Fund Contribution, Security Personnel, Utilities Common Areas, Water/Sewer, See Remarks
Location
- Region: Edmonton
Financial & listing details
- Price per square foot: C$840/sqft
- Date on market: 1/20/2026
- Ownership: Private
R
Ron Dickson
By pressing Contact Agent, you agree that the real estate professional identified above may call/text you about your search, which may involve use of automated means and pre-recorded/artificial voices. You don't need to consent as a condition of buying any property, goods, or services. Message/data rates may apply. You also agree to our Terms of Use. Zillow does not endorse any real estate professionals. We may share information about your recent and future site activity with your agent to help them understand what you're looking for in a home.
Price history
Price history is unavailable.
Public tax history
Tax history is unavailable.
Climate risks
Neighborhood: Downtown
Nearby schools
GreatSchools rating
No schools nearby
We couldn't find any schools near this home.
- C$1,099,9003 bd3 ba1.5k sqft10360 102nd St NW #4501, Edmonton, AB T5J0K6For Sale

- C$1,050,0003 bd3 ba1.5k sqft10360 102nd St NW #4401, Edmonton, AB T5J0K6For Sale
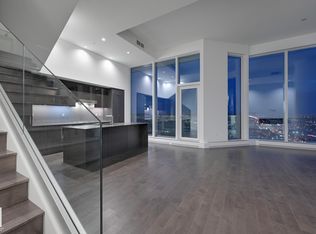
- C$1,250,0002 bd3 ba1.9k sqft10360 102nd St NW #2303, Edmonton, AB T5J0K6For Sale
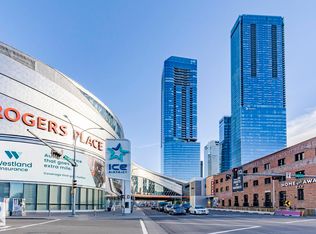
- C$1,850,0003 bd3 ba2.2k sqft10360 102nd St NW #4804, Edmonton, AB T5J0K6For Sale
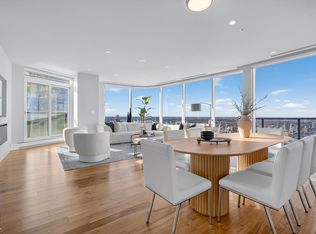
- C$368,8001 bd1 ba655 sqft10360 102nd St NW #3307, Edmonton, AB T5J0K6For Sale
- C$450,0002 bd2 ba724 sqft10360 102nd St NW #3505, Edmonton, AB T5J0K6For Sale
- C$353,0901 bd1 ba536 sqft10360 102nd St NW #3104, Edmonton, AB T5J0K6For Sale
- C$489,7752 bd2 ba715 sqft10360 102nd St NW #3306, Edmonton, AB T5J0K6For Sale
Similar homes
- C$1,250,0002 bd3 ba1.9k sqftThe Legends Private Residences, Edmonton, AB T5J 0K6For SaleMLS ID #E4471579, Sydney Bober, McLeod Realty & Management LTD. RAE
- C$1,399,0002 bd3 ba2k sqftThe Legends Private Residences, Edmonton, AB T5J 0K6For Sale
 MLS ID #E4473897, Manny Fuller, Real Broker. RAE
 - C$1,208,7003 bd3 ba1.6k sqftThe Legends Private Residences, Edmonton, AB T5J 0K6For Sale
 MLS ID #E4473108, Sydney Bober, McLeod Realty & Management LTD. RAE
 - C$1,050,0003 bd3 ba1.4k sqftThe Legends Private Residences, Edmonton, AB T5J 0K6For Sale
 MLS ID #E4478389, Michelle Elliott, Exp Realty. RAE
 - C$1,099,9003 bd3 ba1.5k sqftThe Legends Private Residences, Edmonton, AB T5J 0K6For SaleMLS ID #E4466901, Ryan B Debler, Sotheby's International Realty Canada. RAE
- C$1,050,0003 bd3 ba1.5k sqftThe Legends Private Residences, Edmonton, AB T5J 0K6For SaleMLS ID #E4474991, Norm Cholak, REMAX River City. RAE
- C$1,850,0003 bd3 ba2.2k sqftThe Legends Private Residences, Edmonton, AB T5J 0K6For SaleMLS ID #E4496797, Amritpal Saul, RE/MAX Real Estate. RAE
- C$1,350,0003 bd3 ba1.7k sqftWest Block Glenora, Edmonton, AB T5N 0P8For SaleMLS ID #E4500089, John Rota, Exp Realty. RAE
- C$1,400,0003 bd4 ba2k sqft9342 83rd Ave NW, Edmonton, AB T6C 1B8For SaleMLS ID #E4502501, Clara Olafson, REMAX River City. RAE
- C$875,0002 bd2 ba1.6k sqftEncore Tower, Edmonton, AB T5J 0L1For SaleMLS ID #E4441136, Ron Dickson, Sotheby's International Realty Canada. RAE
- C$1,170,0003 bd3 ba2.3k sqftParliament The, Edmonton, AB T5K 1H6For SaleMLS ID #E4402611, Ryan B Debler, Sotheby's International Realty Canada. RAE
- C$1,165,0003 bd2 ba1.5k sqft7828 119th St NW, Edmonton, AB T6G 2L4For SaleMLS ID #E4502438, Shauntel Honey, RE/MAX Excellence. RAE
- C$1,158,0004 bd4 ba1.8k sqft11613 72nd Ave NW, Edmonton, AB T6G 0B9For SaleMLS ID #E4502079, Michelle A Plach, HonestDoor Inc. RAE
- C$1,029,0002 bd3 ba2k sqftCarlisle The, Edmonton, AB T5K 0K3For SaleMLS ID #E4500233, Patricia J Liviniuk, RE/MAX Real Estate. RAE
- C$789,9002 bd2 ba1.4k sqftSymphony Tower, Edmonton, AB T5K 0K8For SaleMLS ID #E4492170, Dannon Whiting, Sarasota Realty. RAE
- C$1,495,0005 bd3 ba1.8k sqft14128 98th Ave NW, Edmonton, AB T5N 0G1For SaleMLS ID #E4500941, Sergio Maione, RE/MAX Elite. RAE
- C$998,0002 bd2 ba1.9k sqftProperties On High Street, Edmonton, AB T5N 4B6For SaleMLS ID #E4492849, Richard B Angus, Logic Realty. RAE
- C$1,699,0002 bd2 ba1.9k sqftWest Block Glenora, Edmonton, AB T5N 0P8For SaleMLS ID #E4488168, Sally Munro, Century 21 Masters. RAE
- C$750,0002 bd3 ba1.5k sqftPearl Tower, Edmonton, AB T5K 0P1For SaleMLS ID #E4470362, Treva Annette, Rite Realty. RAE
- C$850,0003 bd3 ba1.4k sqftBentley The, Edmonton, AB T6G 0Y3For SaleMLS ID #E4493182, Clint B Kilkenny, Century 21 All Stars Realty Ltd. RAE
