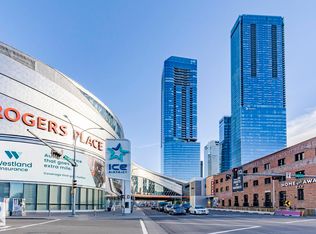
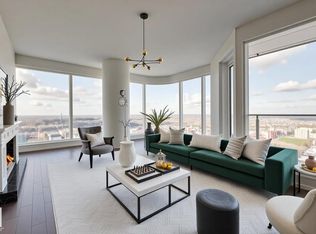
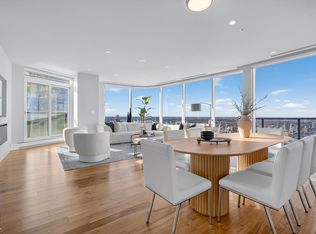
What an opportunity at Legends Private Residences... a stunning 2000 sqft, 2-Storey Townhouse located high above the skyline within the exclusive JW Marriott Tower! This unique townhouse property (only 4 exist!) offers a number of upgrades - 12 ft ceilings on main, a cozy fireplace, timeless maple floors and plenty of space to entertain. Appreciate a 'modern-look' kitchen with fully integrated appliances, including full-size gas-range, fridge and convenient wine fridge. Suite highlights include 2 spacious bedrooms , each with ensuite, walk-in closets with an abundance of storage, and natural-light main-floor office! ICE District's central location encourages a true walk-indoors experience with pedway access to Rogers Place, financial core and major grocery retailer + more. World-class JW Marriott shared facilities include sensational spa with indoor pool + steam areas, ARCHETYPE Fitness Facility, 24/7 concierge/security services, valet and numerous dining options at your doorstep. PRICE INCLUDES 2 STALLS!
For sale
C$1,250,000
10360 102nd St NW #2303, Edmonton, AB T5J 0K6
2beds
1,999sqft
Apartment, Apartment High Rise
Built in 2019
-- sqft lot
$-- Zestimate®
C$625/sqft
C$-- HOA
What's special
Cozy fireplaceTimeless maple floorsFull-size gas-rangeConvenient wine fridgeNatural-light main-floor office
- 195 days |
- 27 |
- 1 |
Zillow last checked:
Listing updated:
Listed by:
Sydney Bober,
McLeod Realty & Management LTD,
Robert F McLeod,
McLeod Realty & Management LTD
Source: RAE,MLS®#: E4471579
Facts & features
Interior
Bedrooms & bathrooms
- Bedrooms: 2
- Bathrooms: 3
- Full bathrooms: 2
- 1/2 bathrooms: 1
Primary bedroom
- Level: Upper
Heating
- Fan Coil, Natural Gas
Cooling
- Air Conditioner, Air Conditioning-Central
Appliances
- Included: Dishwasher-Built-In, Dryer, Exhaust Fan, Oven-Built-In, Microwave, Refrigerator, Gas Cooktop, Washer, Wine Cooler
Features
- Ceiling 10 ft., Closet Organizers, Sauna
- Flooring: Hardwood
- Windows: Window Coverings
- Basement: None, No Basement
- Fireplace features: Electric
Interior area
- Total structure area: 1,999
- Total interior livable area: 1,999 sqft
Property
Parking
- Total spaces: 2
- Parking features: Underground, Garage Control
Features
- Levels: 2 Storey,2
- Exterior features: Built-in Barbecue, Dog Run
- Spa features: Community, Hot Tub
- Has view: Yes
- View description: Downtown, View Downtown
Lot
- Features: Corner Lot, Near Public Transit, See Remarks, Public Transportation
Construction
Type & style
- Home type: Apartment
- Property subtype: Apartment, Apartment High Rise
- Attached to another structure: Yes
Materials
- Foundation: Concrete Perimeter
- Roof: EPDM Membrane
Condition
- Year built: 2019
Community & HOA
Community
- Features: Barbecue-Built-In, Ceiling 10 ft., Closet Organizers, Dog Run-Fenced In, Sauna; Swirlpool; Steam, Concierge Service
- Security: Secured Garage/Parking, Secured Parking
HOA
- Has HOA: Yes
- Services included: Amenities w/Condo, Exterior Maintenance, Heat, Insur. for Common Areas, Reserve Fund Contribution, Water/Sewer, See Remarks
Location
- Region: Edmonton
Financial & listing details
- Price per square foot: C$625/sqft
- Date on market: 1/30/2026
- Ownership: Private
Price history
Price history is unavailable.
Public tax history
Tax history is unavailable.
Climate risks
Neighborhood: Downtown
Nearby schools
GreatSchools rating
No schools nearby
We couldn't find any schools near this home.
- C$1,850,0003 bd3 ba2.2k sqft10360 102nd St NW #4804, Edmonton, AB T5J0K6For Sale
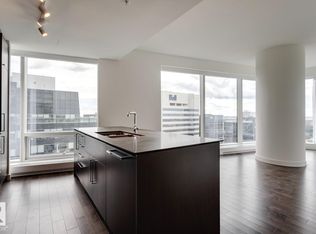
- C$368,8001 bd1 ba655 sqft10360 102nd St NW #3307, Edmonton, AB T5J0K6For Sale
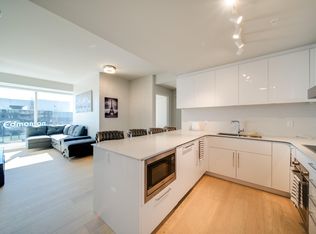
- C$450,0002 bd2 ba724 sqft10360 102nd St NW #3505, Edmonton, AB T5J0K6For Sale
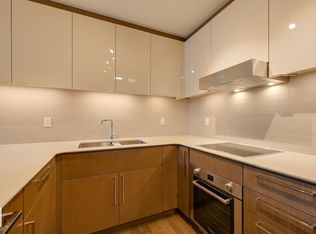
- C$489,7752 bd2 ba715 sqft10360 102nd St NW #3306, Edmonton, AB T5J0K6For Sale
- C$1,399,0002 bd3 ba2k sqft10360 102nd St NW #4704, Edmonton, AB T5J0K6For Sale
- C$535,0002 bd2 ba812 sqft10360 102nd St NW #3701, Edmonton, AB T5J0K6For Sale
- C$499,9002 bd2 ba898 sqft10360 102nd St NW #2603, Edmonton, AB T5J0K6For Sale
- C$369,9001 bd1 ba641 sqft10360 102nd St NW #2612, Edmonton, AB T5J0K6For Sale
Similar homes
- C$1,208,7003 bd3 ba1.6k sqftThe Legends Private Residences, Edmonton, AB T5J 0K6For Sale
 MLS ID #E4473108, Sydney Bober, McLeod Realty & Management LTD. RAE
 - C$1,325,0002 bd3 ba1.5k sqftThe Legends Private Residences, Edmonton, AB T5J 0K6For Sale
 MLS ID #E4470591, Ron Dickson, Sotheby's International Realty Canada. RAE
 - C$1,399,0002 bd3 ba2k sqftThe Legends Private Residences, Edmonton, AB T5J 0K6For Sale
 MLS ID #E4473897, Manny Fuller, Real Broker. RAE
 - C$1,099,9003 bd3 ba1.5k sqftThe Legends Private Residences, Edmonton, AB T5J 0K6For Sale
 MLS ID #E4466901, Ryan B Debler, Sotheby's International Realty Canada. RAE
 - C$1,050,0003 bd3 ba1.5k sqftThe Legends Private Residences, Edmonton, AB T5J 0K6For SaleMLS ID #E4474991, Norm Cholak, REMAX River City. RAE
- C$1,050,0003 bd3 ba1.4k sqftThe Legends Private Residences, Edmonton, AB T5J 0K6For SaleMLS ID #E4478389, Michelle Elliott, Exp Realty. RAE
- C$1,850,0003 bd3 ba2.2k sqftThe Legends Private Residences, Edmonton, AB T5J 0K6For SaleMLS ID #E4496797, Amritpal Saul, RE/MAX Real Estate. RAE
- C$1,350,0003 bd3 ba1.7k sqftWest Block Glenora, Edmonton, AB T5N 0P8For SaleMLS ID #E4500089, John Rota, Exp Realty. RAE
- C$1,199,0003 bd3 ba2.4k sqftParliament The, Edmonton, AB T5K 1H6For SaleMLS ID #E4479181, Adrian Michelutti, Exp Realty. RAE
- C$1,170,0003 bd3 ba2.3k sqftParliament The, Edmonton, AB T5K 1H6For SaleMLS ID #E4402611, Ryan B Debler, Sotheby's International Realty Canada. RAE
- C$875,0002 bd2 ba1.6k sqftEncore Tower, Edmonton, AB T5J 0L1For SaleMLS ID #E4441136, Ron Dickson, Sotheby's International Realty Canada. RAE
- C$825,0003 bd3 ba1.4k sqftBentley The, Edmonton, AB T6G 0Y3For SaleMLS ID #E4503716, Clint B Kilkenny, Century 21 All Stars Realty Ltd. RAE
- C$1,000,0003 bd3 ba2k sqft9108 117th St NW, Edmonton, AB T6G 1R9For SaleMLS ID #E4503345, Bill Parker, Schmidt Realty Group Inc. RAE
- C$1,095,0002 bd2 ba2.3k sqftRiverwind, Edmonton, AB T6E 6H1For SaleMLS ID #E4491822, Brent Anderson, Century 21 Masters. RAE
- C$899,9003 bd2 ba2.8k sqftMcdougall Place, Edmonton, AB T5K 2K3For SaleMLS ID #E4500229, Sydney Bober, McLeod Realty & Management LTD. RAE
- C$1,158,0004 bd4 ba1.8k sqft11613 72nd Ave NW, Edmonton, AB T6G 0B9For SaleMLS ID #E4502079, Michelle A Plach, HonestDoor Inc. RAE
- C$1,099,0005 bd4 ba2.4k sqft9741 90th Ave NW, Edmonton, AB T6E 2S8For SaleMLS ID #E4500689, Chris Proctor, Real Broker. RAE
- C$998,0002 bd2 ba1.9k sqftProperties On High Street, Edmonton, AB T5N 4B6For SaleMLS ID #E4492849, Richard B Angus, Logic Realty. RAE
- C$1,400,0003 bd4 ba2k sqft9342 83rd Ave NW, Edmonton, AB T6C 1B8For SaleMLS ID #E4502501, Clara Olafson, REMAX River City. RAE
- C$789,9002 bd2 ba1.4k sqftSymphony Tower, Edmonton, AB T5K 0K8For SaleMLS ID #E4492170, Dannon Whiting, Sarasota Realty. RAE
