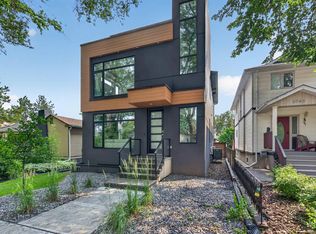
Custom-built modern luxury home, in the heart of charming Allendale, with over 3400 square feet of total living space. The main floor boasts 10-ft flat ceilings, imported floor tiles & numerous windows. The designer kitchen features granite countertops, high-end appliances including a gas stove, industrial powerful hood fan & massive island. Completing this level is a powder room, dining room, mudroom & foyer with custom storage. Upstairs is the incredible primary retreat with huge tiled shower, two person soaker tub, heated floors, dual sinks with custom cabinetry & a walk in closet. Down the hall is the second bedroom with an en-suite & a separate laundry room with sink. The lower level, with heated floors, has a family room that leads into a spa worthy steam room. The third bedroom with ensuite is down the hall. HD blinds. The backyard has a vast exposed aggregate concrete patio with mature landscaping. Patio doors lead to the upper deck with gas line. The double detached garage measures 23x21. A/C.
For sale
C$997,000
10650 66th Ave NW, Edmonton, AB T6H 1X6
3beds
2,283sqft
Single Family Residence
Built in 2006
5,720 Square Feet Lot
$-- Zestimate®
C$437/sqft
C$-- HOA
What's special
Imported floor tilesNumerous windowsDesigner kitchenGranite countertopsHigh-end appliancesGas stoveIndustrial powerful hood fan
- 78 days |
- 22 |
- 2 |
Zillow last checked:
Listing updated:
Listed by:
Shelly M Shumaker,
Century 21 Reward Realty
Source: RAE,MLS®#: E4486601
Facts & features
Interior
Bedrooms & bathrooms
- Bedrooms: 3
- Bathrooms: 5
- Full bathrooms: 4
- 1/2 bathrooms: 1
Primary bedroom
- Level: Upper
Family room
- Level: Lower
- Area: 289.52
- Dimensions: 18.8 x 15.4
Heating
- Forced Air-1, In Floor Heat System, Natural Gas
Cooling
- Air Conditioner, Fan-Ceiling
Appliances
- Included: Dishwasher-Built-In, Dryer, Microwave, Refrigerator, Gas Stove, Washer
Features
- Closet Organizers, No Smoking Home, Vaulted Ceiling(s), Wet Bar
- Flooring: Carpet, Ceramic Tile, Hardwood
- Windows: Vinyl Windows
- Basement: Full, Finished
- Fireplace features: Gas
Interior area
- Total structure area: 2,283
- Total interior livable area: 2,283 sqft
Video & virtual tour
Property
Parking
- Total spaces: 2
- Parking features: Double Garage Detached, Garage Control, Garage Opener
- Garage spaces: 2
Features
- Levels: 2 Storey,3
- Patio & porch: Deck, Patio
- Exterior features: Landscaped
- Fencing: Fenced
Lot
- Size: 5,720 Square Feet
- Features: Near Golf Course, Landscaped, Shopping Nearby, Golf Nearby
Construction
Type & style
- Home type: SingleFamily
- Property subtype: Single Family Residence
Materials
- Foundation: Concrete Perimeter
- Roof: Asphalt
Condition
- Year built: 2006
Community & HOA
Community
- Features: Closet Organizers, Deck, No Smoking Home, Patio, Smart/Program. Thermostat, Vaulted Ceiling, Wet Bar, Natural Gas BBQ Hookup
Location
- Region: Edmonton
Financial & listing details
- Price per square foot: C$437/sqft
- Date on market: 5/8/2026
- Ownership: Private
Shelly M Shumaker
Shelly M Shumaker
By pressing Contact Agent, you agree that the real estate professional identified above may call/text you about your search, which may involve use of automated means and pre-recorded/artificial voices. You don't need to consent as a condition of buying any property, goods, or services. Message/data rates may apply. You also agree to our Terms of Use. Zillow does not endorse any real estate professionals. We may share information about your recent and future site activity with your agent to help them understand what you're looking for in a home.
Price history
Price history is unavailable.
Public tax history
Tax history is unavailable.
Climate risks
Neighborhood: Allendale
Nearby schools
GreatSchools rating
No schools nearby
We couldn't find any schools near this home.
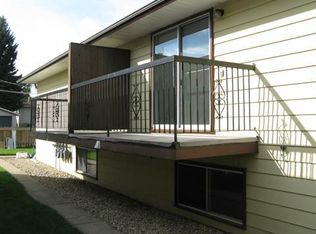
- C$--3 bd2 ba1.2k sqft10661 66th Ave NW #1A, Edmonton, AB T6H1X5Off Market
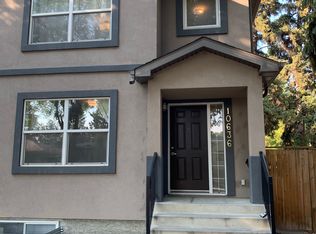
- C$--2 bd1 ba-- sqft10636 66th Ave NW, Edmonton, AB T6H1X6Off Market
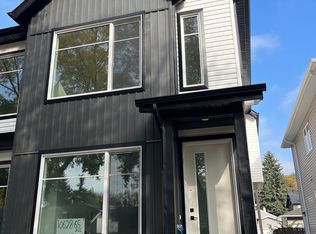
- C$--3 bd3 ba-- sqft10628 65th Ave NW, Edmonton, AB T6H1V4Off Market
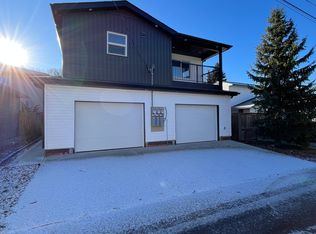
- C$--1 bd1 ba-- sqft10626 65th Ave NW, Edmonton, AB T6H1V4Off Market
- C$599,0004 bd3 ba2.1k sqft10620 65th Ave NW #3, Edmonton, AB T6H1V4For Sale
- C$649,9006 bd4 ba1.5k sqft10639 68th Ave NW, Edmonton, AB T6H2B3For Sale
- C$649,9006 bd4 ba1.5k sqft10637 68th Ave NW, Edmonton, AB T6H2B3For Sale
- C$--4 bd4 ba1.2k sqft6712 106th St NW #1, Edmonton, AB T6H2V9Off Market
Similar homes
- C$1,099,0005 bd4 ba2.4k sqft9741 90th Ave NW, Edmonton, AB T6E 2S8For Sale
 MLS ID #E4500689, Chris Proctor, Real Broker. RAE
 - C$1,012,9006 bd5 ba2.3k sqft10906 54th Ave NW, Edmonton, AB T6H 0V1For Sale
 MLS ID #E4487889, Abdullah Ewaz, MaxWell Polaris. RAE
 - C$1,049,8005 bd5 ba3.2k sqftRavines of Richford, Edmonton, AB T6W 0Y2For Sale
 MLS ID #E4500587, Jason F Biagi, Real Broker. RAE
 - C$1,170,0006 bd3 ba2.2k sqft11412 12th Ave NW, Edmonton, AB T6J 6W8For Sale
 MLS ID #E4489615, Tanya Couterielle, Exp Realty. RAE
 - C$929,8884 bd4 ba2.5k sqft6411 Mann Ct NW, Edmonton, AB T6R 0J1For SaleMLS ID #E4496826, Stephen H Lau, RE/MAX Real Estate. RAE
- C$1,200,0004 bd5 ba2.5k sqft143B Laurier Dr NW, Edmonton, AB T5R 5P6For SaleMLS ID #E4497626, Brett Loree, Century 21 Masters. RAE
- C$888,0006 bd4 ba2.5k sqft926 Thompson Pl NW, Edmonton, AB T6R 3K4For SaleMLS ID #E4499231, Alan H Gee, RE/MAX Excellence. RAE
- C$939,8005 bd4 ba2.9k sqft1062 Tory Rd NW, Edmonton, AB T6R 3A5For SaleMLS ID #E4488194, Jason F Biagi, Real Broker. RAE
- C$839,9004 bd5 ba2k sqft8809 148th St NW, Edmonton, AB T5R 0Z8For SaleMLS ID #E4490144, Brendan Spackman, Realty Focus. RAE
- C$950,0006 bd5 ba3k sqft2435 Ashcraft Cres SW, Edmonton, AB T6W 2N1For SaleMLS ID #E4495736, Kevin A Rohoman, Professional Realty Group. RAE
- C$1,098,8004 bd4 ba2.8k sqft680 Todd Lndg NW, Edmonton, AB T6R 3N1For SaleMLS ID #E4499272, Alan H Gee, RE/MAX Excellence. RAE
- C$1,149,0005 bd3 ba2.5k sqft11908 41a Ave NW, Edmonton, AB T6J 0V9For SaleMLS ID #E4494437, David Nam, RE/MAX Excellence. RAE
- C$750,0003 bd3 ba1.7k sqft9108 64th Ave NW, Edmonton, AB T6E 0H8For SaleMLS ID #E4493492, Rob D Jastrzebski, Exp Realty. RAE
- C$749,8003 bd3 ba1.8k sqft569 Butterworth Way NW, Edmonton, AB T6R 2P6For SaleMLS ID #E4488314, Jason F Biagi, Real Broker. RAE
- C$898,0006 bd4 ba2.3k sqft2412 14th Ave NW, Edmonton, AB T6T 2J8For SaleMLS ID #E4497987, Salma Majid, Nationwide Realty Corp. RAE
- C$799,5004 bd3 ba2.3k sqft8860 93rd St NW, Edmonton, AB T6C 3T1For SaleMLS ID #E4484353, Cory V Clendenning, Royal LePage Noralta Real Estate. RAE
- C$799,0006 bd4 ba2.5k sqft1024 Armitage Cres SW, Edmonton, AB T6W 0K6For SaleMLS ID #E4499807, Stefani F Schell, RE/MAX Elite. RAE
- C$979,9996 bd4 ba2.8k sqft1242 Starling Dr NW, Edmonton, AB T5S 0K4For SaleMLS ID #E4499475, Kyle F Vidic, Exp Realty. RAE
- C$725,0003 bd4 ba2k sqft11324 87th St NW, Edmonton, AB T5B 3L9For SaleMLS ID #E4486990, Raynell Penner, Homes & Gardens Real Estate Limited. RAE
- C$839,0003 bd4 ba2.2k sqftThe Flats, Edmonton, AB T5K 0W5For SaleMLS ID #E4492457, Jaspreet Bhatia, Exp Realty. RAE
