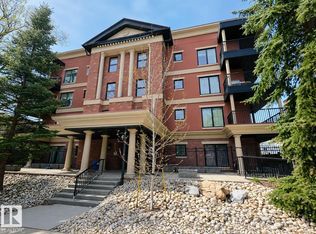
Visit REALTOR® website for additional information. Spacious Two bedroom plus den condo available on the topmost floor (4th), no footsteps sound. South facing with plenty of sunlight. The spacious kitchen is followed by the dining area which further leads to the living area. The main bedroom is pretty large with a walk-in closet & a three piece ensuite washroom. Besides this, there is second bedroom, laundry room and a second full washroom. The den has the option of being used as a storage or an office area. The fan coil system can be set to cooling mode in the summers. The appliances include a pretty new cooking range and dishwasher besides the fridge, hood fan cum microwave & washer cum dryer. The underground parkade has a storage cage in front of it & is heated with a car wash facility. The building has amenities like a wet & dry Sauna, a Gym, Theatre room, and a games room that can be booked to host a party. Currently the building is an 55+ .Two elevators available.
For sale
C$329,900
300 Palisades Way #427, Strathcona County, AB T8H 2T9
2beds
1,092sqft
Apartment, Lowrise Apartment
Built in 2005
-- sqft lot
$-- Zestimate®
C$302/sqft
C$-- HOA
What's special
Spacious kitchenThree piece ensuite washroomSecond bedroomLaundry roomSecond full washroomCar wash facility
- 133 days |
- 4 |
- 0 |
Zillow last checked:
Listing updated:
Listed by:
Jonathan P David,
PG Direct Realty Ltd.
Source: RAE,MLS®#: E4478894
Facts & features
Interior
Bedrooms & bathrooms
- Bedrooms: 2
- Bathrooms: 2
- Full bathrooms: 2
Primary bedroom
- Level: Main
Heating
- Fan Coil, Water
Appliances
- Included: Dishwasher-Built-In, Dryer, Microwave Hood Fan, Microwave, Refrigerator, Electric Stove, Washer
Features
- Ceiling 9 ft., Sauna
- Flooring: Carpet, Vinyl Plank
- Basement: None, No Basement
Interior area
- Total structure area: 1,092
- Total interior livable area: 1,092 sqft
Property
Parking
- Total spaces: 1
- Parking features: Heated Garage, Insulated, Parkade, Guest, Parking-Visitor, Garage Control, Garage Opener
Features
- Levels: Single Level Apartment,1
- Exterior features: Landscaped, Playground Nearby
Lot
- Features: Landscaped, Playground Nearby
Construction
Type & style
- Home type: Apartment
- Property subtype: Apartment, Lowrise Apartment
- Attached to another structure: Yes
Materials
- Foundation: Concrete Perimeter
- Roof: Asphalt
Condition
- Year built: 2005
Community & HOA
Community
- Features: Car Wash, Ceiling 9 ft., Clubhouse, Fitness Center, Party Room, Sauna; Swirlpool; Steam, Social Rooms, Club House, Exercise Room
- Security: Security System, Smoke Detector(s), Secured Garage/Parking, Fire Sprinkler System, Detectors Smoke, Secured Parking, Sprinkler System-Fire
- Senior community: Yes
HOA
- Has HOA: Yes
- Amenities included: Recreation Facility
- Services included: Exterior Maintenance, Insur. for Common Areas, Landscape/Snow Removal, Parking, Professional Management, Utilities Common Areas, Water/Sewer
Location
- Region: Strathcona County
Financial & listing details
- Price per square foot: C$302/sqft
- Date on market: 3/25/2026
- Ownership: Agent/Seller has Interest,Condo Property
Jonathan P David
Jonathan P David
By pressing Contact Agent, you agree that the real estate professional identified above may call/text you about your search, which may involve use of automated means and pre-recorded/artificial voices. You don't need to consent as a condition of buying any property, goods, or services. Message/data rates may apply. You also agree to our Terms of Use. Zillow does not endorse any real estate professionals. We may share information about your recent and future site activity with your agent to help them understand what you're looking for in a home.
Price history
Price history is unavailable.
Public tax history
Tax history is unavailable.
Climate risks
Neighborhood: T8H
Nearby schools
GreatSchools rating
No schools nearby
We couldn't find any schools near this home.
- C$229,9001 bd1 ba790 sqft300 Palisades Way #439, Strathcona County, AB T8H2T9For Sale

- C$239,0001 bd1 ba756 sqft300 Palisades Way #221, Strathcona County, AB T8H2T9For Sale

- C$319,9002 bd2 ba1k sqft300 Palisades Way #238, Strathcona County, AB T8H2T9For Sale

- C$299,9002 bd2 ba1k sqft400 Palisades Way #225, Strathcona County, AB T8H0H4For Sale

- C$349,9002 bd2 ba1k sqft400 Palisades Way #425, Strathcona County, AB T8H0H4For Sale
- C$284,9002 bd2 ba1k sqft400 Palisades Way #222, Strathcona County, AB T8H0H4For Sale
- C$299,9002 bd2 ba1k sqft400 Palisades Way #108, Strathcona County, AB T8H0H4For Sale
- C$--2 bd2 ba-- sqft400 Palisades Way, Strathcona County, AB T8H0H4Off Market
Similar homes
- C$349,9002 bd2 ba1k sqftTraditions, Edmonton, AB T5K 1T8For Sale
 MLS ID #E4476699, Christopher E Hampson, RE/MAX Excellence. RAE
 - C$349,8883 bd2 ba1k sqft10837 155th St NW, Edmonton, AB T5P 2M9For Sale
 MLS ID #E4501391, Barry D Candelora, MaxWell Polaris. RAE
 - C$330,0003 bd3 ba1k sqft14411 31st St NW, Edmonton, AB T5Y 1Z1For Sale
 MLS ID #E4497966, Dave B Johnston, REMAX River City. RAE
 - C$329,9004 bd2 ba848 sqft8916 83rd Ave NW, Edmonton, AB T6C 1B5For Sale
 MLS ID #E4498474, Curtis J Leibel, MaxWell Devonshire Realty. RAE
 - C$369,0003 bd2 ba1.4k sqftLanding The, Edmonton, AB T6A 4A5For SaleMLS ID #E4486460, Andy J Verhagen, RE/MAX Elite. RAE
- C$234,9002 bd2 ba1.1k sqftTradition At Southbrook The, Edmonton, AB T6W 0G1For SaleMLS ID #E4501422, Greg Steele, RE/MAX Excellence. RAE
- C$375,0003 bd3 ba1.4k sqftGoudreau Heights, Beaumont, AB T4X 0C6For SaleMLS ID #E4502025, Brian J Trofimuk, REMAX River City. RAE
- C$300,0004 bd3 ba1.3k sqftMcDougall Landing, Edmonton, AB T5H 4M7For SaleMLS ID #E4498611, Maria D Ramirez, smartPRO Realty. RAE
- C$340,0003 bd2 ba1k sqft5315 39th Ave NW, Edmonton, AB T6L 1P3For SaleMLS ID #E4490897, Lindsey Mitchell, Evertrust Realty. RAE
- C$364,8883 bd2 ba1k sqft2514 149th Ave NW, Edmonton, AB T5Y 1X3For SaleMLS ID #E4494221, Tim A Gartner, MaxWell Progressive. RAE
- C$175,0002 bd2 ba1.1k sqftEstates Of Clareview, Edmonton, AB T5Y 3J4For SaleMLS ID #E4497220, Blanca Hernandez Cruz, 2% Realty Edge AB. RAE
- C$279,9002 bd2 ba1.4k sqftMcdougall Place, Edmonton, AB T5K 2K3For SaleMLS ID #E4496290, Greg Steele, RE/MAX Excellence. RAE
- C$244,9002 bd1 ba792 sqftCentury The, Edmonton, AB T5J 1A7For SaleMLS ID #E4501009, John P Carle, Homes & Gardens Real Estate Limited. RAE
- C$297,5003 bd3 ba1.1k sqftBrio, Edmonton, AB T5Z 0H4For SaleMLS ID #E4492234, Todd W Bradley, Royal Lepage Arteam Realty. RAE
- C$254,9002 bd2 ba1k sqftGates On Twelfth, Edmonton, AB T5K 1M1For SaleMLS ID #E4485364, Aneta Jakuszyk, MaxWell Challenge Realty. RAE
- C$279,8882 bd2 ba1.1k sqftTop Of The Valley, Edmonton, AB T5N 3X8For SaleMLS ID #E4481508, Abe Sleiman, Royal Lepage Arteam Realty. RAE
- C$315,0003 bd3 ba1.1k sqftMosaic Summerside, Edmonton, AB T6X 0H4For SaleMLS ID #E4494580, Laura M Danilak, RE/MAX Elite. RAE
- C$229,9002 bd2 ba848 sqftRutherford Landing, Edmonton, AB T6W 2Y2For SaleMLS ID #E4501324, Sunny Gill, Exp Realty. RAE
- C$178,0002 bd2 ba1.1k sqftClareview Junction, Edmonton, AB T5Y 0E6For SaleMLS ID #E4482494, Jones Liu, MaxWell Polaris. RAE
- C$249,9002 bd2 ba1k sqftMaxx Urban Living, Edmonton, AB T5H 0C6For SaleMLS ID #E4490992, Peddy P Tsui, Century 21 All Stars Realty Ltd. RAE
