At 2533 sq ft, this former Jayman "Lauren" showhome still looks like one. Move in and change nothing! The gourmet kitchen has 2 islands, quartz tops and a stainless steel Kitchen Aid appliance line; one person can cook while another does homework. Hardwood and tile cover the open concept main floor, and the corner lot offers extra side windows for more sun. Upstairs, a family room separates the primary suite from the other 2 bedrooms. The primary has a 5 piece ensuite with separate closets, makeup vanity, and an extra wide soaker tub. Multiple walk in closets for storage, every bedroom is a good size, and a sunny upstairs laundry room. The main bath has a second door, so one child can shower while the others brush teeth and get ready (and maybe argue less?). Outside: two decks, a shed, extra parking, and an RV gate. The garage is heated, extra deep, and has a sink. The house also has 6 solar panels, tankless hot water, and an HRV. Not enough room? The unfinished basement awaits with 9' ceilings.
For sale
C$749,900
457 Still Creek Cres NW, Strathcona County, AB T8H 0S6
3beds
2,533sqft
Single Family Residence
Built in 2019
-- sqft lot
$-- Zestimate®
C$296/sqft
C$-- HOA
What's special
Gourmet kitchenQuartz topsExtra wide soaker tubSunny upstairs laundry roomTwo decksExtra parkingRv gate
- 19 hours
- 3
- 1
Zillow last checked:
Listing updated:
Listed by:
Keri A Harstad,
MaxWell Devonshire Realty,
Erika Sanderson,
MaxWell Devonshire Realty
Source: RAE,MLS®#: E4511109
Facts & features
Interior
Bedrooms & bathrooms
- Bedrooms: 3
- Bathrooms: 3
- Full bathrooms: 2
- 1/2 bathrooms: 1
Primary bedroom
- Level: Upper
Family room
- Level: Upper
- Area: 207.48
- Dimensions: 15.6 x 13.3
Heating
- Forced Air-1, Natural Gas, HRV System
Appliances
- Included: Dishwasher-Built-In, Dryer, Exhaust Fan, Oven-Built-In, Microwave, Refrigerator, Gas Cooktop, Washer, Tankless Water Heater
Features
- Ceiling 9 ft., Closet Organizers, No Animal Home, No Smoking Home, Vacuum System Attachments, Vacuum Systems
- Flooring: Carpet, Ceramic Tile, Hardwood
- Windows: Window Coverings, Vinyl Windows
- Basement: Full, Unfinished, 9 ft. Basement Ceiling, 9 ft. Basement Ceiling
- Fireplace features: Electric
Interior area
- Total structure area: 2,533
- Total interior livable area: 2,533 sqft
Video & virtual tour
Property
Parking
- Total spaces: 4
- Parking features: Double Garage Attached, Heated Garage, Insulated, Garage Control, Garage Opener
- Attached garage spaces: 2
Features
- Levels: 2 Storey,2
- Patio & porch: Deck
- Exterior features: Landscaped, Playground Nearby, Exterior Walls- 2"x6"
- Fencing: Fenced
Lot
- Features: Corner Lot, Landscaped, Playground Nearby, Near Public Transit, Shopping Nearby, Public Transportation
Details
- Additional structures: Storage Shed
Construction
Type & style
- Home type: SingleFamily
- Property subtype: Single Family Residence
Materials
- Foundation: Concrete Perimeter
- Roof: Asphalt
Condition
- Year built: 2019
Community & HOA
Community
- Features: Ceiling 9 ft., Closet Organizers, Deck, Exterior Walls- 2"x6", Hot Water Tankless, No Animal Home, No Smoking Home, HRV System
- Security: Smoke Detector(s), Detectors Smoke
Location
- Region: Strathcona County
Financial & listing details
- Price per square foot: C$296/sqft
- Date on market: 10/1/2026
- Ownership: Private
Price history
Price history is unavailable.
Public tax history
Tax history is unavailable.
Climate risks
Neighborhood: T8H
Nearby schools
GreatSchools rating
No schools nearby
We couldn't find any schools near this home.
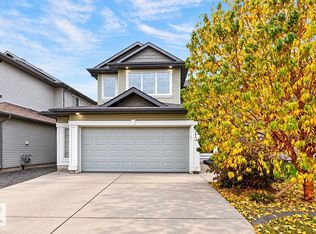
- C$764,9004 bd4 ba2.4k sqft29 Sunland Way, Strathcona County, AB T8H0Z4For Sale

- C$649,9004 bd4 ba2.3k sqft313 Still Creek Cres, Strathcona County, AB T8H0S7For Sale
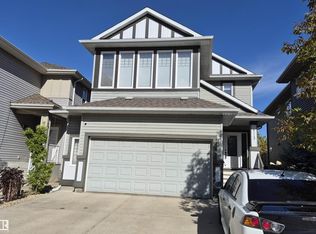
- C$795,0005 bd4 ba2.5k sqft4112 Summerland Dr, Strathcona County, AB T8H0R1For Sale
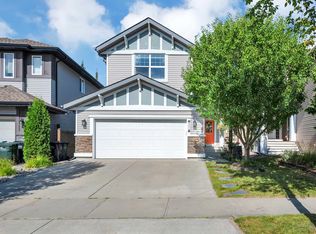
- C$635,0003 bd3 ba2.2k sqft4092 Summerland Dr, Strathcona County, AB T8H0R1For Sale
Similar homes
- C$795,0005 bd4 ba2.5k sqft4112 Summerland Dr, Strathcona County, AB T8H 0R1For SaleMLS ID #E4510782, Jason A Thomas, Royal Lepage Summit Realty. RAE
- C$649,9004 bd4 ba2.3k sqft313 Still Creek Cres, Strathcona County, AB T8H 0S7For SaleMLS ID #E4510704, Megan Mohr, RE/MAX Excellence. RAE
- C$640,0005 bd4 ba2k sqft89 Summerstone Ln, Strathcona County, AB T8H 0Y4For Sale
 MLS ID #E4511120, Trisha Zimmerling, Royal LePage Prestige Realty. RAE
 - C$699,9004 bd4 ba2.3k sqft1110 Allendale Cres, Strathcona County, AB T8H 0X6For Sale
 MLS ID #E4510688, Daniel S Harding, Royal LePage Noralta Real Estate. RAE
