THIS is the family home you've been waiting for! Located in sought-after Aspen Trails, BACKING TRAILS & steps away from Emerald Hills Pond, this spacious 2461sqft home delivers the layout families LOVE with 4 bedrooms, 2.5 baths, AC & HEATED GARAGE. The bright main floor features 9' ceilings, a gorgeous kitchen with QUARTZ counters, large island & pantry with adjoining servery. Entertain with ease in the generous dining room that opens to the living room with cozy gas fireplace, while a main floor den makes the perfect home office. Upstairs you'll find a BONUS ROOM, laundry, 5pc main bath & 4 bedrooms, including a spacious primary with W/I closet & 5pc ensuite. Plenty of space in the basement to add a future rec room, 5th bedroom, bath & plenty of storage. Outside, enjoy the maintenance free deck, patio that looks over the landscaped yard with access to the trails. Steps from parks, schools, Emerald Hills shopping & all the amenities that make this such a great place to call home!
For sale
C$849,900
84 Aldridge Cres, Strathcona County, AB T8H 0Y3
4beds
2,461sqft
Single Family Residence
Built in 2016
-- sqft lot
$-- Zestimate®
C$345/sqft
C$-- HOA
What's special
Backing trailsHeated garageBright main floorLarge islandPantry with adjoining serveryGenerous dining roomMaintenance free deck
- 4 days
- 19
- 5
Zillow last checked:
Listing updated:
Listed by:
Megan Mohr,
RE/MAX Excellence,
Trina P Hodges,
RE/MAX Excellence
Source: RAE,MLS®#: E4509847
Facts & features
Interior
Bedrooms & bathrooms
- Bedrooms: 4
- Bathrooms: 3
- Full bathrooms: 2
- 1/2 bathrooms: 1
Primary bedroom
- Level: Upper
Heating
- Forced Air-1, Natural Gas
Cooling
- Air Conditioner, Air Conditioning-Central
Appliances
- Included: Dishwasher-Built-In, Dryer, Microwave Hood Fan, Refrigerator, Electric Stove, Washer, Wine Cooler, Electric Water Heater
Features
- Ceiling 9 ft.
- Flooring: Carpet, Vinyl Plank
- Windows: Window Coverings
- Basement: Full, Partially Finished
- Fireplace features: Gas
Interior area
- Total structure area: 2,461
- Total interior livable area: 2,461 sqft
Video & virtual tour
Property
Parking
- Total spaces: 2
- Parking features: Double Garage Attached, Heated Garage
- Attached garage spaces: 2
Features
- Levels: 2 Storey,2
- Patio & porch: Deck
- Exterior features: Backs Onto Park/Trees, Landscaped, Playground Nearby
- Fencing: Fenced
Lot
- Features: Backs Onto Park/Trees, Cul-De-Sac, Landscaped, Playground Nearby, Near Public Transit, Schools, Shopping Nearby, See Remarks, Public Transportation
Construction
Type & style
- Home type: SingleFamily
- Property subtype: Single Family Residence
Materials
- Foundation: Concrete Perimeter
- Roof: Asphalt
Condition
- Year built: 2016
Community & HOA
Community
- Features: Ceiling 9 ft., Deck, Hot Water Electric, See Remarks
Location
- Region: Strathcona County
Financial & listing details
- Price per square foot: C$345/sqft
- Date on market: 9/22/2026
- Ownership: Private
Price history
Price history is unavailable.
Public tax history
Tax history is unavailable.
Climate risks
Neighborhood: T8H
Nearby schools
GreatSchools rating
No schools nearby
We couldn't find any schools near this home.
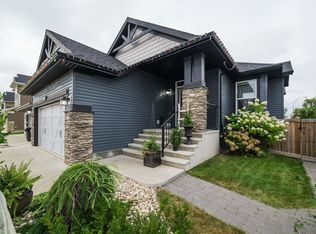
- C$775,0003 bd3 ba1.5k sqft109 Aldridge Cres, Strathcona County, AB T8H0Y2For Sale
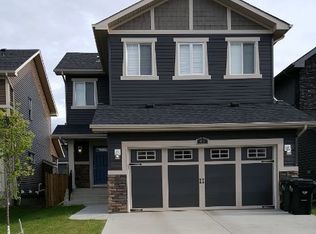
- C$749,9004 bd4 ba2.2k sqft2250 Aspen Trl, Strathcona County, AB T8H0W3For Sale

- C$--4 bd3 ba2.2k sqft45 Ashmore Bay, Strathcona County, AB T8H0T7Off Market
- C$--4 bd3 ba2k sqft49 Ashmore Bay #1A, Strathcona County, AB T8H0T7Off Market
Similar homes
- C$899,7006 bd4 ba2.5k sqft21 Altadena Point E, Strathcona County, AB T8H 0V9For Sale
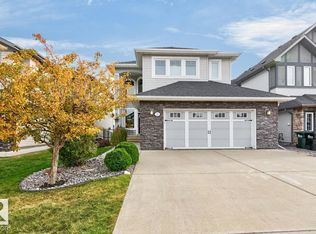 MLS ID #E4509977, Dawn L Michaels, Homes & Gardens Real Estate Limited. RAE
 - C$879,0005 bd4 ba2.8k sqft4289 Summerland Dr, Strathcona County, AB T8H 0R2For Sale
 MLS ID #E4510030, Frazer Connelly, Sable Realty. RAE
 - C$899,0004 bd4 ba1.9k sqft325 Annandale Cres, Strathcona County, AB T8H 1A6For Sale
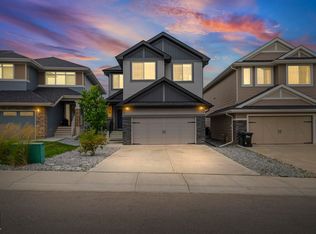 MLS ID #E4509265, Priscilla Markus, Exp Realty. RAE
 - C$700,0004 bd4 ba1.8k sqft65 Summercourt Ter, Strathcona County, AB T8H 2W1For Sale
 MLS ID #E4510316, Tyler Rowan, MaxWell Devonshire Realty. RAE
