BEAUTFUL, PRISTINE, UPSCALE 2,512 sq. ft. Family Home BACKING the CREEK & Lovely GREEN SPACE Features 9 ft. high Ceilings in the WALK-OUT BASEMENT c/w a Wet Bar. This Well Maintained Home has Soaring Ceilings yet it Feels so Cozy & Inviting. Lots of Space for Family & Friends with 6 Large Bedrooms or 5 Bedrooms & Main Floor Den. Many Upgrades including Central Air Conditioning, Permanent Gem Exterior Lighting, Quartz Countertops, Hardwood Floors, Gas Stove, 2 Gas Fireplaces, Projector, Lower Deck c/w Gazebo & Lights & the Upper Private Deck c/w Gas Hook-up for Barbequing right off the Kitchen. Enjoy Tons of Windows Throughout this Home c/w Custom Blinds including Silhouettes & Energy Efficient Cellular Pleated Shades. Other Practical Features such as Hot Water on Demand, the Sunny Laundry Room c/w Folding Counter upstairs by the Bedrooms, the Oversized Insulated Double Attached Garage & the Driveway with Enough Space to Park 3 EXTRA Vehicles Makes this Home so Practical. You & Your Family Will LOVE it!
For sale
C$899,700
21 Altadena Point E, Strathcona County, AB T8H 0V9
6beds
2,512sqft
Single Family Residence
Built in 2015
-- sqft lot
$-- Zestimate®
C$358/sqft
C$-- HOA
What's special
Wet barSoaring ceilingsCozy and invitingCentral air conditioningPermanent gem exterior lightingQuartz countertopsHardwood floors
- 3 days
- 7
- 0
Zillow last checked:
Listing updated:
Listed by:
Dawn L Michaels,
Homes & Gardens Real Estate Limited
Source: RAE,MLS®#: E4509977
Facts & features
Interior
Bedrooms & bathrooms
- Bedrooms: 6
- Bathrooms: 4
- Full bathrooms: 3
- 1/2 bathrooms: 1
Primary bedroom
- Level: Upper
Family room
- Level: Main
- Area: 181.5
- Dimensions: 12.1 x 15
Heating
- Forced Air-1, Natural Gas
Cooling
- Air Conditioner, Air Conditioning-Central
Appliances
- Included: Dishwasher-Built-In, Dryer, Exhaust Fan, Microwave, Refrigerator, Gas Stove, Washer, Wine Cooler, Tankless Water Heater
Features
- Ceiling 9 ft., Wet Bar, Vacuum System Attachments, Vacuum Systems
- Flooring: Carpet, Ceramic Tile, Hardwood
- Windows: Window Coverings
- Basement: See Remarks, Finished, Walkout Basement, 9 ft. Basement Ceiling, Walkout Basement, 9 ft. Basement Ceiling
- Fireplace features: Gas
Interior area
- Total structure area: 2,512
- Total interior livable area: 2,512 sqft
Video & virtual tour
Property
Parking
- Total spaces: 5
- Parking features: Double Garage Attached, Insulated, Oversized, Garage Opener
- Attached garage spaces: 2
Features
- Levels: 2 Storey,3
- Patio & porch: Deck
- Exterior features: Backs Onto Park/Trees, Landscaped
- Fencing: Fenced
Lot
- Features: Backs Onto Park/Trees, Landscaped, Shopping Nearby
Details
- Additional structures: Gazebo, Storage Shed
- Other equipment: Projector
Construction
Type & style
- Home type: SingleFamily
- Property subtype: Single Family Residence
Materials
- Foundation: Concrete Perimeter
- Roof: Asphalt
Condition
- Year built: 2015
Community & HOA
Community
- Features: Ceiling 9 ft., Deck, Gazebo, Hot Water Tankless, Walkout Basement, Wet Bar, Natural Gas BBQ Hookup
Location
- Region: Strathcona County
Financial & listing details
- Price per square foot: C$358/sqft
- Date on market: 9/23/2026
- Ownership: Private
Price history
Price history is unavailable.
Public tax history
Tax history is unavailable.
Climate risks
Neighborhood: T8H
Nearby schools
GreatSchools rating
No schools nearby
We couldn't find any schools near this home.
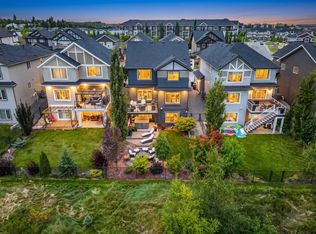
- C$932,0004 bd4 ba2.3k sqft15 Altadena Point NW, Strathcona County, AB T8H0V9For Sale
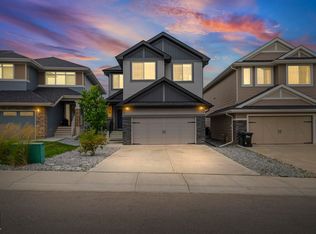
- C$899,0004 bd4 ba1.9k sqft325 Annandale Cres, Strathcona County, AB T8H1A6For Sale
- C$--2 bd2 ba915 sqft2 Augustine Cres #1212, Strathcona County, AB T8H0X8Off Market
- C$--2 bd2 ba889 sqft2 Augustine Cres #1208, Strathcona County, AB T8H0X8Off Market

Similar homes
- C$932,0004 bd4 ba2.3k sqft15 Altadena Point NW, Strathcona County, AB T8H 0V9For SaleMLS ID #E4508163, Erika Sanderson, MaxWell Devonshire Realty. RAE
- C$879,0005 bd4 ba2.8k sqft4289 Summerland Dr, Strathcona County, AB T8H 0R2For Sale
 MLS ID #E4510030, Frazer Connelly, Sable Realty. RAE
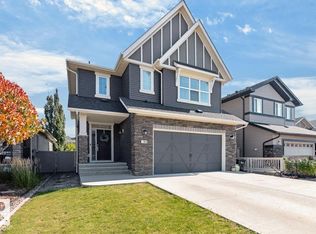
 - C$849,9004 bd3 ba2.4k sqft84 Aldridge Cres, Strathcona County, AB T8H 0Y3For Sale
 MLS ID #E4509847, Megan Mohr, RE/MAX Excellence. RAE
 - C$899,0004 bd4 ba1.9k sqft325 Annandale Cres, Strathcona County, AB T8H 1A6For SaleMLS ID #E4509265, Priscilla Markus, Exp Realty. RAE
