Detached bungalow in a 45+ complex in Emerald Hills, offering over 1,980 sq. ft. of finished living space, including approximately 1,235 sq. ft. above grade. The only detached bungalow in the complex, this home features three full bathrooms, a main-floor office/sitting room, laundry, vaulted ceilings and a gas fireplace, with a mix of hardwood, ceramic tile and carpet throughout. The primary bedroom includes an ensuite with a stand-up shower and walk-in jetted tub. The fully finished basement offers in-floor heating, a wet bar, additional room, full bathroom and generous storage. Additional features include central A/C, central vacuum and an insulated, heated garage. The landscaped yard includes shrubs, trees and wood-chip areas, with exterior maintenance, landscaping and snow removal provided by the complex. Outdoor spaces include a front deck with iron railings and a large rear deck off the kitchen with a natural gas BBQ hookup.
For sale
C$609,900
4001 Eton Blvd #17, Strathcona County, AB T8H 0N8
1beds
1,235sqft
Condominium, Detached Condominium
Built in 2011
-- sqft lot
$-- Zestimate®
C$494/sqft
C$-- HOA
What's special
Vaulted ceilingsGas fireplaceStand-up showerWalk-in jetted tubFully finished basementIn-floor heatingWet bar
- 18 days
- 23
- 0
Zillow last checked:
Listing updated:
Listed by:
Tatum Fitton,
ComFree
Source: RAE,MLS®#: E4507600
Facts & features
Interior
Bedrooms & bathrooms
- Bedrooms: 1
- Bathrooms: 3
- Full bathrooms: 3
Primary bedroom
- Level: Main
Heating
- Forced Air-1, In Floor Heat System, Natural Gas
Cooling
- Air Conditioner, Air Conditioning-Central
Appliances
- Included: Dishwasher-Built-In, Dryer, Exhaust Fan, Microwave Hood Fan, Refrigerator, Electric Stove, Washer, Gas Water Heater
Features
- Bar, Ceiling 10 ft., Vaulted Ceiling(s), Wet Bar, Vacuum System Attachments, Vacuum Systems
- Flooring: Carpet, Ceramic Tile, Hardwood
- Windows: Window Coverings
- Basement: Full, Finished, 9 ft. Basement Ceiling, 9 ft. Basement Ceiling
- Fireplace features: Gas
Interior area
- Total structure area: 1,235
- Total interior livable area: 1,235 sqft
Property
Parking
- Total spaces: 2
- Parking features: Double Garage Attached, Front Drive Access, Heated Garage, Insulated, Guest, Parking-Visitor, Garage Opener
- Attached garage spaces: 2
- Has uncovered spaces: Yes
Features
- Levels: 2
- Patio & porch: Deck
- Exterior features: Landscaped, Low Maintenance Landscape
- Fencing: Fenced
Lot
- Features: Landscaped, Low Maintenance Landscape, Park/Reserve, Near Public Transit, Shopping Nearby, Public Transportation
Construction
Type & style
- Home type: Condo
- Architectural style: Bungalow
- Property subtype: Condominium, Detached Condominium
Materials
- Foundation: Concrete Perimeter
- Roof: Asphalt
Condition
- Year built: 2011
Community & HOA
Community
- Features: Bar, Ceiling 10 ft., Deck, Hot Water Natural Gas, Smart/Program. Thermostat, Vaulted Ceiling, Wet Bar
- Security: Smoke Detector(s), Detectors Smoke
- Senior community: Yes
HOA
- Has HOA: Yes
- Services included: Exterior Maintenance, Landscape/Snow Removal
Location
- Region: Strathcona County
Financial & listing details
- Price per square foot: C$494/sqft
- Date on market: 9/8/2026
- Ownership: Private
Price history
Price history is unavailable.
Public tax history
Tax history is unavailable.
Climate risks
Neighborhood: T8H
Nearby schools
GreatSchools rating
No schools nearby
We couldn't find any schools near this home.
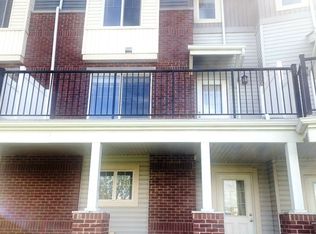
- C$--3 bd3 ba1.2k sqft2336 Aspen Trl #101, Strathcona County, AB T8H0J1Off Market
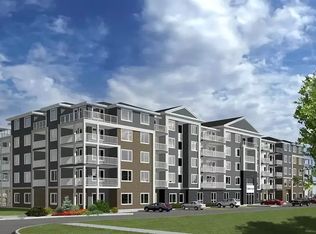
- C$--2 bd2 ba805 sqft5601 Eton Blvd #1B, Strathcona County, AB T8H0N8Off Market
- C$610,0003 bd3 ba2k sqft2294 Aspen Trl, Strathcona County, AB T8H0W4For Sale

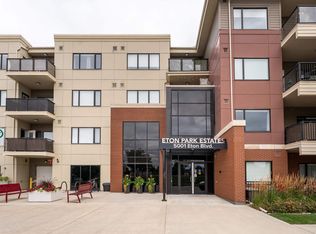
- C$245,0001 bd2 ba747 sqft5001 Eton Blvd #311, Strathcona County, AB T8H0N7For Sale
Similar homes
- C$584,9004 bd4 ba1.5k sqft324 Ascott Cres, Strathcona County, AB T8H 0A8For Sale
 MLS ID #E4510145, Ashley Avery, 2% Realty. RAE
 - C$679,9002 bd3 ba1.4k sqftCrystal Estates, Strathcona County, AB T8H 0C6For Sale
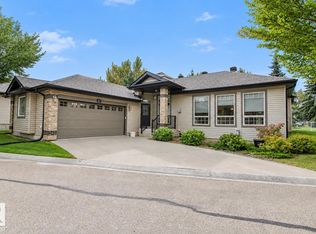 MLS ID #E4508709, Marc Lachance, Royal LePage Prestige Realty. RAE
 - C$559,9004 bd3 ba1.2k sqft140 Foxhaven Ct, Strathcona County, AB T8A 5X2For Sale
 MLS ID #E4510573, Andrea J Engel, MaxWell Devonshire Realty. RAE
 - C$605,0004 bd4 ba1.5k sqft134 Ambleside Way, Strathcona County, AB T8H 0Z1For Sale
 MLS ID #E4496655, John Lao, Real Broker. RAE
