Welcome to this pristine family home in Aspen Trails, thoughtfully designed with function and comfort in mind. A spacious entrance with soaring ceilings and tile flooring sets an inviting tone the moment you step inside. The bright, open-concept kitchen features abundant cabinetry, stainless steel appliances, a walk-through pantry, and a granite island overlooking the dining space and living room—centered around a cozy two-sided gas fireplace shared with the main floor den. A convenient half bath and functional mudroom complete the main level. Upstairs offers a sun-drenched family bonus room, two generous bedrooms, a 4-piece bath, upper-floor laundry, and a king-sized primary suite featuring a walk-in closet and luxurious dual-vanity ensuite. The fully finished basement adds exceptional living space with durable vinyl plank flooring throughout the rec room, a 4th bedroom with a walk-in closet, and a 3-piece bath.
For sale
C$699,900
1110 Allendale Cres, Strathcona County, AB T8H 0X6
4beds
2,338sqft
Single Family Residence
Built in 2015
4,079 Square Feet Lot
$-- Zestimate®
C$299/sqft
C$-- HOA
What's special
Tile flooringBright open-concept kitchenAbundant cabinetryStainless steel appliancesWalk-through pantryConvenient half bathFunctional mudroom
- 2 days
- 2
- 0
Zillow last checked:
Listing updated:
Listed by:
Daniel S Harding,
Royal LePage Noralta Real Estate
Source: RAE,MLS®#: E4510688
Facts & features
Interior
Bedrooms & bathrooms
- Bedrooms: 4
- Bathrooms: 4
- Full bathrooms: 3
- 1/2 bathrooms: 1
Primary bedroom
- Level: Upper
Family room
- Level: Basement
Heating
- Forced Air-1, Natural Gas
Appliances
- Included: Dishwasher-Built-In, Dryer, Microwave Hood Fan, Refrigerator, Electric Stove, Washer
Features
- No Smoking Home
- Flooring: Carpet, Ceramic Tile, Hardwood
- Basement: Full, Finished
Interior area
- Total structure area: 2,338
- Total interior livable area: 2,338 sqft
Property
Parking
- Total spaces: 2
- Parking features: Double Garage Attached, Garage Control, Garage Opener
- Attached garage spaces: 2
Features
- Levels: 2 Storey,3
- Exterior features: Landscaped, Playground Nearby
- Pool features: Community, Public Swimming Pool
- Fencing: Fenced
Lot
- Size: 4,079 Square Feet
- Features: Flat Site, Landscaped, Playground Nearby, Near Public Transit, Schools, Shopping Nearby, Public Transportation
Construction
Type & style
- Home type: SingleFamily
- Property subtype: Single Family Residence
Materials
- Foundation: Concrete Perimeter
- Roof: Asphalt
Condition
- Year built: 2015
Community & HOA
Community
- Features: No Smoking Home
Location
- Region: Strathcona County
Financial & listing details
- Price per square foot: C$299/sqft
- Date on market: 9/28/2026
- Ownership: Private
Price history
Price history is unavailable.
Public tax history
Tax history is unavailable.
Climate risks
Neighborhood: T8H
Nearby schools
GreatSchools rating
No schools nearby
We couldn't find any schools near this home.
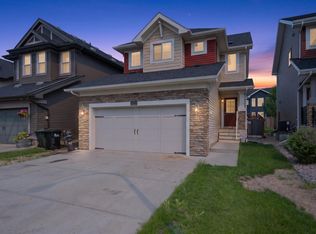
- C$660,0004 bd4 ba1.5k sqft1122 Allendale Cres, Strathcona County, AB T8H0X6For Sale
- C$419,9002 bd3 ba1.2k sqft50 Ebony Blvd #104, Strathcona County, AB T8H2X4For Sale

- C$424,9002 bd3 ba1.6k sqft50 Ebony Blvd #98, Strathcona County, AB T8H2X4For Sale

- C$409,9002 bd3 ba1.2k sqft50 Ebony Blvd #105, Strathcona County, AB T8H2X4For Sale

Similar homes
- C$660,0004 bd4 ba1.5k sqft1122 Allendale Cres, Strathcona County, AB T8H 0X6For SaleMLS ID #E4500743, Charlene Blanchard, RE/MAX Real Estate. RAE
- C$700,0004 bd4 ba1.8k sqft65 Summercourt Ter, Strathcona County, AB T8H 2W1For Sale
 MLS ID #E4510316, Tyler Rowan, MaxWell Devonshire Realty. RAE
 - C$649,9004 bd4 ba2.3k sqft313 Still Creek Cres, Strathcona County, AB T8H 0S7For Sale
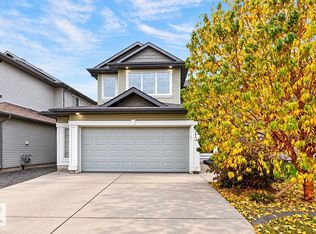 MLS ID #E4510704, Megan Mohr, RE/MAX Excellence. RAE
 - C$724,9004 bd4 ba2.2k sqft484 Foxtail Ct, Strathcona County, AB T8A 3K2For Sale
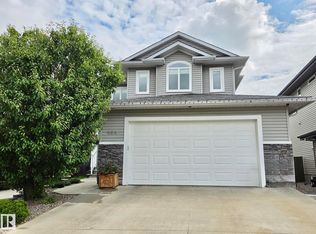 MLS ID #E4510698, Tracie A Sarumowa, Exp Realty. RAE
