Discover The Leonard, a stunning Green Built Certified home offering 3 bedrooms and 2.5 baths, thoughtfully designed for modern comfort and energy-efficient living. The open-concept main floor features a spacious kitchen, dining area, lounge, pocket office, 50” electric fireplace with mantle and tile surround, and access to the deck. Upstairs offers three bedrooms and a convenient laundry loft. This home includes full landscaping, show home interior finish upgrades, a 20’x20’ rear garage, side entrance to the unfinished basement, 150-amp electrical service, central AC, and Whirlpool kitchen and laundry appliances. Net Zero utility features include upgraded interior, exterior, and sub-foundation insulation, home energy monitoring, 28 solar panels, an air source heat pump, and an 80-gallon heat-pump hot water tank. Enjoy nearby parks, trails, green spaces, and convenient access to Anthony Henday Drive, shopping, dining, and recreation.
For sale
C$629,900
20907 25th Ave NW, Edmonton, AB T6M 2K7
3beds
1,607sqft
Single Family Residence
Built in 2026
-- sqft lot
$-- Zestimate®
C$392/sqft
C$-- HOA
What's special
Open-concept main floorSpacious kitchenDining areaPocket officeAccess to the deckConvenient laundry loftFull landscaping
- 2 days
- 2
- 0
Zillow last checked:
Listing updated:
Listed by:
Christy M Cantera,
Real Broker,
Sheri Lukawesky,
Real Broker
Source: RAE,MLS®#: E4512080
Facts & features
Interior
Bedrooms & bathrooms
- Bedrooms: 3
- Bathrooms: 3
- Full bathrooms: 2
- 1/2 bathrooms: 1
Primary bedroom
- Level: Upper
Heating
- Forced Air-1, Electric, HRV System
Cooling
- Air Conditioner, Air Conditioning-Central
Appliances
- Included: ENERGY STAR Qualified Dishwasher, Dishwasher-Built-In, Dryer, Exhaust Fan, Microwave, ENERGY STAR Qualified Refrigerator, Washer/Dryer Stacked, Electric Stove, ENERGY STAR Qualified Washer, Electric Water Heater, ENERGY STAR Qualified Water Heater
Features
- Ceiling 9 ft., Insulation-Upgraded
- Flooring: Carpet, Non-Ceramic Tile, Vinyl Plank
- Windows: Vinyl Windows
- Basement: Full, Unfinished
- Fireplace features: Electric
Interior area
- Total structure area: 1,607
- Total interior livable area: 1,607 sqft
Property
Parking
- Total spaces: 2
- Parking features: Double Garage Detached, Insulated, Rear Drive Access, Parking-Plug-Ins, Garage Opener
- Garage spaces: 2
- Has uncovered spaces: Yes
Features
- Levels: 2 Storey,2
- Patio & porch: Deck
- Exterior features: Landscaped, Playground Nearby, Exterior Walls- 2"x6"
- Fencing: None,Partial,Not Fenced,Partially Fenced
Lot
- Features: Airport Nearby, Near Golf Course, Landscaped, Level, Playground Nearby, Schools, Shopping Nearby, Golf Nearby
- Topography: Level
Construction
Type & style
- Home type: SingleFamily
- Property subtype: Single Family Residence
Materials
- Foundation: Concrete Perimeter
- Roof: Asphalt
Condition
- Year built: 2026
Community & HOA
Community
- Features: Ceiling 9 ft., Deck, Exterior Walls- 2"x6", Hot Water Electric, Hot Wtr Tank-Energy Star, Insulation-Upgraded, Smart/Program. Thermostat, HRV System
- Security: Carbon Monoxide Detectors, Smoke Detector(s), Detectors Smoke
Location
- Region: Edmonton
Financial & listing details
- Price per square foot: C$392/sqft
- Date on market: 10/7/2026
- Ownership: Private
- Road surface type: Paved Lane
Price history
Price history is unavailable.
Public tax history
Tax history is unavailable.
Climate risks
Neighborhood: The Uplands
Nearby schools
GreatSchools rating
No schools nearby
We couldn't find any schools near this home.


Similar homes
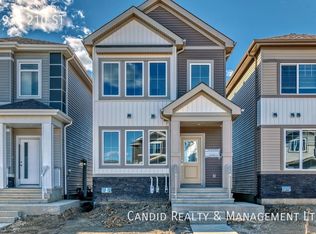
- C$569,9003 bd3 ba1.9k sqft2431 209th St NW, Edmonton, AB T6M 2K7For Sale
 MLS ID #E4511924, Christy M Cantera, Real Broker. RAE
 - C$569,9003 bd3 ba2k sqft2411 209th St NW, Edmonton, AB T6M 2K7For Sale
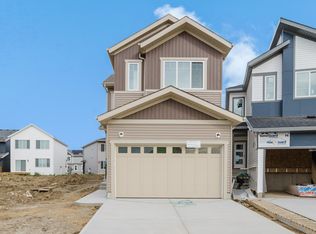 MLS ID #E4508266, Nadia Glavonjic, Sterling Real Estate. RAE
 - C$614,6003 bd3 ba2k sqft2523 210th St NW, Edmonton, AB T6M 2M7For Sale
 MLS ID #E4509641, David Lam, Exp Realty. RAE
 - C$559,9003 bd3 ba1.8k sqft2103 211th St NW, Edmonton, AB T6M 2P3For Sale
 MLS ID #E4511014, Christy M Cantera, Real Broker. RAE
