OUTSTANDING in OAKMONT! This level of cleanliness is rare! Bulit in 2018, this completely finished 2-Storey home with 3+1 beds, 3+1 baths with an exceptional backyard is entertainer's dream! Upon entry through the large foyer, you'll feel like you're already home! Waterfall QUARTZ countertop on the island sets up the kitchen to be the centre of the home! Large laundry room, 2pc bath, and dining area complete the main floor. The garage has full epoxy floors, and a floor drain! Upstairs are three substantially sized bedrooms, and the primary easily fits a king bed, overlooks the backyard oasis, with trees blocking the neighbours view, and has a 5pc ensuite, as well as a walk-in closet. Basement is fully finished with tons of room for storage, guests, and area room for all the activities one could imagine!
For sale
C$744,900
19 Orchard Ct, Saint Albert, AB T8N 7P9
4beds
2,123sqft
Single Family Residence
Built in 2018
-- sqft lot
$-- Zestimate®
C$351/sqft
C$-- HOA
What's special
Large foyerLarge laundry roomDining areaThree substantially sized bedrooms
- 6 hours |
- 5 |
- 0 |
Zillow last checked:
Listing updated:
Listed by:
Gillian C Anderson,
One Percent Realty
Source: RAE,MLS®#: E4505566
Facts & features
Interior
Bedrooms & bathrooms
- Bedrooms: 4
- Bathrooms: 4
- Full bathrooms: 3
- 1/2 bathrooms: 1
Primary bedroom
- Level: Upper
Family room
- Level: Basement
- Area: 429.8
- Dimensions: 14 x 30.7
Heating
- Forced Air-1, Natural Gas
Cooling
- Air Conditioner
Appliances
- Included: Dishwasher-Built-In, Dryer, Refrigerator, Electric Stove, Washer
Features
- Ceiling 9 ft., No Smoking Home
- Flooring: Ceramic Tile, Laminate Flooring
- Windows: Window Coverings, Curtains and Blinds, Vinyl Windows
- Basement: Full, Finished
- Fireplace features: Gas
Interior area
- Total structure area: 2,123
- Total interior livable area: 2,123 sqft
Property
Parking
- Total spaces: 2
- Parking features: Double Garage Attached, Parking-Extra, Garage Control, Garage Opener
- Attached garage spaces: 2
Features
- Levels: 2 Storey,3
- Patio & porch: Deck
- Exterior features: Landscaped, Low Maintenance Landscape
- Fencing: Fenced
Lot
- Features: Cul-De-Sac, Flat Site, Landscaped, Level, Low Maintenance Landscape, Shopping Nearby
- Topography: Level
- Residential vegetation: Fruit Trees/Shrubs
Construction
Type & style
- Home type: SingleFamily
- Property subtype: Single Family Residence
Materials
- Foundation: Concrete Perimeter
- Roof: Asphalt
Condition
- Year built: 2018
Community & HOA
Community
- Features: Ceiling 9 ft., Deck, No Smoking Home
- Security: Smoke Detector(s), Detectors Smoke
Location
- Region: Saint Albert
Financial & listing details
- Price per square foot: C$351/sqft
- Date on market: 8/26/2026
- Ownership: Private
Price history
Price history is unavailable.
Public tax history
Tax history is unavailable.
Climate risks
Neighborhood: Oakmont
Nearby schools
GreatSchools rating
No schools nearby
We couldn't find any schools near this home.
- C$398,8951 bd1 ba706 sqft260 Bellerose Dr #918, Saint Albert, AB T8N1C5For Sale
- C$480,7951 bd1 ba933 sqft260 Bellerose Dr #917, Saint Albert, AB T8N1C5For Sale
- C$780,0452 bd2 ba1.5k sqft260 Bellerose Dr #619, Saint Albert, AB T8N1C5For Sale
- C$359,9001 bd1 ba731 sqft200 Bellerose Dr #514, Saint Albert, AB T8N7P7For Sale

- C$1,199,9002 bd3 ba2.5k sqft200 Bellerose Dr #741, Saint Albert, AB T8N7P7For Sale
- C$447,9002 bd1 ba912 sqft200 Bellerose Dr #718, Saint Albert, AB T8N7P7For Sale
- C$599,0005 bd3 ba1.3k sqft10 Oakridge Dr N, Saint Albert, AB T8N6C6For Sale
- C$799,9004 bd4 ba2.3k sqft29 Oakdale Pl, Saint Albert, AB T8N6L7For Sale
Similar homes
- C$724,8884 bd4 ba1.7k sqft318 Jensen Lakes Blvd, Saint Albert, AB T8N 7Z4For Sale
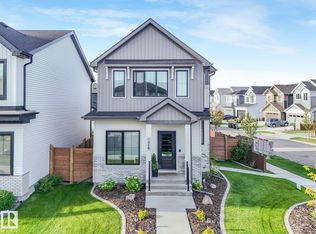 MLS ID #E4505059, Sergio Maione, RE/MAX Elite. RAE
 - C$580,0003 bd3 ba1.6k sqft8 Erinwoods Pl, Saint Albert, AB T8N 7B2For Sale
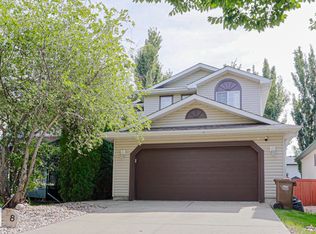 MLS ID #E4505436, Chad A Hierlmeier, MaxWell Challenge Realty. RAE
 - C$749,9984 bd3 ba2.5k sqft99 Eldridge Point, Saint Albert, AB T8N 8C3For Sale
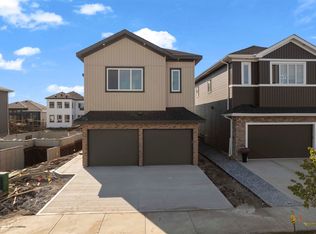 MLS ID #E4505508, Mohit Dhunna, Exp Realty. RAE
 - C$799,9003 bd3 ba1.6k sqft9 Butterfield Cres, Saint Albert, AB T8N 2W6For Sale
 MLS ID #E4504672, Matthew D Barry, Exp Realty. RAE
 - C$799,9004 bd4 ba2.3k sqft29 Oakdale Pl, Saint Albert, AB T8N 6L7For SaleMLS ID #E4496205, Che Taylor, MaxWell Challenge Realty. RAE
- C$749,9003 bd3 ba2.1k sqft23 Jamison Cres, Saint Albert, AB T8N 7V3For SaleMLS ID #E4501613, Matthew D Barry, Exp Realty. RAE
- C$724,9003 bd3 ba1.8k sqft8 Osborne Close, Saint Albert, AB T8N 6T1For SaleMLS ID #E4503598, Tom M Allison, Real Broker. RAE
- C$799,9004 bd4 ba2.3k sqft6 Elise Pl, Saint Albert, AB T8N 7P5For SaleMLS ID #E4499212, Neil C Rouse, RE/MAX Professionals. RAE
- C$570,0004 bd3 ba1k sqft29 Larch Way, Saint Albert, AB T8N 4M8For SaleMLS ID #E4505193, Dustin Ring, Century 21 Masters. RAE
- C$574,9005 bd2 ba1.5k sqft6 Laird Pl, Saint Albert, AB T8N 4N4For SaleMLS ID #E4505124, Kent Clark, Blackmore Real Estate. RAE
- C$798,5004 bd3 ba1.3k sqft45 Evermore Cres, Saint Albert, AB T8N 7W9For SaleMLS ID #E4504663, Vincenzo C Fiacco, RE/MAX Excellence. RAE
- C$514,9004 bd3 ba1.2k sqft14 Brunswick Cres, Saint Albert, AB T8N 2K6For SaleMLS ID #E4505639, Teresa M Mardon, Royal Lepage Arteam Realty. RAE
- C$850,0004 bd3 ba1.8k sqft12 Invermere Pl #A, Saint Albert, AB T8N 5N1For SaleMLS ID #E4502482, Steve A Reschke, RE/MAX Professionals. RAE
- C$794,9004 bd3 ba1.4k sqft51 Kendall Cres, Saint Albert, AB T8N 7C2For SaleMLS ID #E4501630, Bryan E Thomas, RE/MAX Professionals. RAE
- C$719,9994 bd3 ba1.6k sqft71 Ratelle Cir, Saint Albert, AB T8N 7V8For SaleMLS ID #E4493739, Amjad Nawaz, RE/MAX Excellence. RAE
- C$735,0004 bd3 ba1.1k sqft23 Red Fox Way, Saint Albert, AB T8N 7T6For SaleMLS ID #E4493585, Moe Yassine, Jayman Realty (Edm.) Inc. RAE
- C$1,099,8004 bd3 ba2.5k sqft13 Sylvan Dr, Saint Albert, AB T8N 0G7For SaleMLS ID #E4505001, Alan H Gee, RE/MAX Excellence. RAE
- C$659,9003 bd3 ba2k sqft79 Royal St, Saint Albert, AB T8N 7X4For SaleMLS ID #E4504489, Erin L Willman, RE/MAX Elite. RAE
- C$599,0005 bd3 ba1.3k sqft10 Oakridge Dr N, Saint Albert, AB T8N 6C6For SaleMLS ID #E4502852, Sam Elias, RE/MAX Professionals. RAE
- C$739,2005 bd3 ba2.5k sqft102 Eldridge Point, Saint Albert, AB T8N 8C3For SaleMLS ID #E4504693, Manveer S Maan, Century 21 All Stars Realty Ltd. RAE
