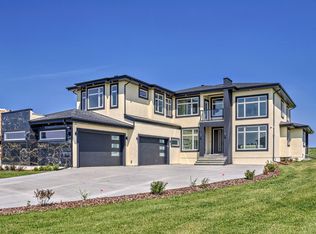
Stunning w over 4400 sq ft of living space above ground plus decks, balconies. Outdoor/Indoor quality living is sensational. Amazing bedrooms, sophisticated ensuites - 6 washrooms, 5 Bedrooms - 5 ensuites, Spice Kitchen, Oversized Quad + more Garage. Estate 1 acre, keyhole Cres, City water & sewer., paved only minutes to West Anthony Henday, Spruce Grove. Builder may sell lot. Vaulted 10, 13, & 20 ft ceilings, spectacular great room. Quality Floor to Ceiling Windows feel of nature at hand, outdoors is indoor Estate Setting. Indoor Pool & Beach, options now before construction starts. Ensuites are spa quality, curb less walk in shower, steam shower, all finishing materials are Italian, Spanish, Highest Quality, Kohler Plumbing, smart toilets, top appliances, Abundance of Led Lighting throughout, control 4 smart automation system. The basement can be dev adding more value at reasonable cost. California Closets for Finest of Palatial living. Photos are Renderings & lot. Home construction not started yet
For sale
C$1,550,000
26409 Roadview Dr #532-A, Parkland County, AB T7X 3T5
5beds
4,467sqft
Single Family Residence
Built in 2026
1 Acres Lot
$-- Zestimate®
C$347/sqft
C$-- HOA
What's special
Decks balconiesAmazing bedroomsSophisticated ensuitesSpice kitchenSpectacular great roomIndoor pool and beachEnsuites are spa quality
- 40 days |
- 50 |
- 2 |
Zillow last checked:
Listing updated:
Listed by:
Julian P Szklarz,
Coldwell Banker Mountain Central,
Oriana L Cronin,
Coldwell Banker Mountain Central
Source: RAE,MLS®#: E4499157
Facts & features
Interior
Bedrooms & bathrooms
- Bedrooms: 5
- Bathrooms: 6
- Full bathrooms: 5
- 1/2 bathrooms: 1
Primary bedroom
- Level: Upper
Heating
- Forced Air-2, Natural Gas
Features
- Ceiling 10 ft., Ceiling 9 ft., No Animal Home, No Smoking Home, Vaulted Ceiling
- Flooring: Carpet, Engineered Wood, Marble
- Basement: Full, Unfinished
- Fireplace features: Marble Surround
Interior area
- Total structure area: 4,467
- Total interior livable area: 4,467 sqft
Property
Parking
- Total spaces: 10
- Parking features: Front Drive Access, Over Sized, Quad or More Attached
- Attached garage spaces: 4
- Has uncovered spaces: Yes
Features
- Levels: 2 Storey,3
- Exterior features: Partially Landscaped, Exterior Walls- 2"x6"
Lot
- Size: 1 Acres
- Features: Environmental Reserve, Golf Nearby, Park/Reserve, Partially Landscaped, Rolling Land, Sprinkler Sys-Underground
- Topography: Rolling
Construction
Type & style
- Home type: SingleFamily
- Property subtype: Single Family Residence
Materials
- Stucco, Acrylic Stucco
- Foundation: Concrete Perimeter
Condition
- Year built: 2026
Utilities & green energy
- Sewer: Municipal/Community
- Water: Municipal
Community & HOA
Community
- Security: Carbon Monoxide Detectors
Location
- Region: Parkland County
Financial & listing details
- Price per square foot: C$347/sqft
- Date on market: 7/16/2026
- Ownership: Private
- Road surface type: Paved
Price history
Price history is unavailable.
Public tax history
Tax history is unavailable.
Climate risks
Neighborhood: T7X
Nearby schools
GreatSchools rating
No schools nearby
We couldn't find any schools near this home.
- C$1,199,8006 bd5 ba3.3k sqft26409 Township Rd #532-A, Parkland County, AB T7X0W7For Sale

- C$1,495,0004 bd4 ba3.5k sqft26409 Township Road 532a, Parkland County, AB T7X0G3For Sale
- C$2,024,9005 bd6 ba6.1k sqft26328 Roadview Dr #532-A, Parkland County, AB T7X3T5For Sale

- C$1,049,0005 bd3 ba1.8k sqft26328 Township Road 532a #31, Parkland County, AB T7X4M1For Sale

- C$2,909,25038.79 acres53213 Range Road 263, Parkland County, AB T7X3G2Lot/Land
- C$---- bd1 ba-- sqft10725 Spruce Valley Rd #1A, Parkland County, AB T7X6A8Off Market
- C$1,599,9004 bd5 ba3.7k sqft26131 Township Rd #532-83, Parkland County, AB T7Y1A1For Sale
- C$--3 bd2 ba2k sqft26107 Township Road 532a, Parkland County, AB T7Y1A1Off Market
Similar homes
- C$1,495,0004 bd4 ba3.5k sqft26409 Township Road 532a, Parkland County, AB T7X 0G3For SaleMLS ID #E4499160, Julian P Szklarz, Coldwell Banker Mountain Central. RAE
- C$1,599,0005 bd6 ba3.6k sqft26131 Roadview Dr #532-A, Parkland County, AB T7Y 2V7For Sale
 MLS ID #E4485983, Mary Rose Catindig, MaxWell Challenge Realty. RAE
 - C$1,199,8006 bd5 ba3.3k sqft26409 Township Rd #532-A, Parkland County, AB T7X 0W7For SaleMLS ID #E4481821, Sasa Borojevic, Sterling Real Estate. RAE
- C$2,024,9005 bd6 ba6.1k sqft26328 Roadview Dr #532-A, Parkland County, AB T7X 3T5For SaleMLS ID #E4475036, Jill Micklich, Rimrock Real Estate. RAE
- C$1,699,0005 bd5 ba3.5k sqft53226 Range Rd #261-16, Parkland County, AB T7Y 1A3For SaleMLS ID #E4483641, Julian P Szklarz, Coldwell Banker Mountain Central. RAE
- C$1,599,9004 bd5 ba3.7k sqft26131 Township Rd #532-83, Parkland County, AB T7Y 1A1For SaleMLS ID #E4492217, Bobby S Randhawa, MaxWell Polaris. RAE
- C$1,474,9004 bd4 ba2.5k sqft26126 Hgh Way #16-31, Parkland County, AB T7Y 1A1For SaleMLS ID #E4493233, Brooke A Sagert, Sarasota Realty. RAE
- C$1,545,0006 bd6 ba2.8k sqft52025 Range Rd #272, Parkland County, AB T7X 3N1For SaleMLS ID #E4497042, Tony T Estephan, RE/MAX Elite. RAE
- C$1,495,0007 bd6 ba3.1k sqft26132 Roadview Dr #532-A, Parkland County, AB T7Y 2V7For SaleMLS ID #E4494999, Amrinder Sahota, Initia Property Management. RAE
- C$1,199,9905 bd5 ba3.2k sqft26414 Highroads Dr #515-A, Strathcona County, AB T8C 1C1For SaleMLS ID #E4505073, Ava Meng, RealMaster Alpha Realty Inc.. RAE
- C$1,350,0006 bd5 ba3.8k sqft110 Weaver Dr NW, Edmonton, AB T6M 2J3For SaleMLS ID #E4505457, Jerry Zhang, Century 21 All Stars Realty Ltd. RAE
- C$1,895,0003 bd3 ba2.5k sqft27117 Township Road 534, Parkland County, AB T7X 3M6For SaleMLS ID #E4502572, Tammy Colbow, Royal LePage Noralta Real Estate. RAE
- C$1,225,0004 bd4 ba2.2k sqft27113 Township Road 522, Parkland County, AB T7X 3N1For SaleMLS ID #E4495298, Ian S Kondics, RE/MAX PREFERRED CHOICE. RAE
- C$1,980,0005 bd6 ba4.2k sqft26131 Township Road 532a #11, Parkland County, AB T7Y 1A1For SaleMLS ID #E4485846, Harman Sohi, Royal Lepage Arteam Realty. RAE
- C$1,499,0003 bd5 ba4.2k sqft55 Sturgeon Rd, Saint Albert, AB T8N 0E8For SaleMLS ID #E4494933, Patti Holtz, RE/MAX Elite. RAE
- C$975,0004 bd4 ba2.4k sqft11921 231st St NW, Edmonton, AB T5S 2C2For SaleMLS ID #E4492529, Lawrence Cote, RE/MAX Elite. RAE
- C$1,549,0006 bd6 ba4k sqft3332 Cameron Heights Lndg NW, Edmonton, AB T6M 0M7For SaleMLS ID #E4499568, Shafin Devji, MaxWell Polaris. RAE
- C$814,9005 bd4 ba2.5k sqft13 Dillon Bay, Spruce Grove, AB T7X 0E5For SaleMLS ID #E4504942, Daylene Kutnikoff, Exp Realty. RAE
- C$1,125,0004 bd3 ba2.9k sqft51528 Range Rd #262-37, Rural Parkland County, AB T6Y 1C1For SaleMLS ID #E4498142, Sukhpal Brar, Sterling Real Estate. RAE
- C$1,100,0005 bd5 ba4k sqft516 McLeod Ave, Spruce Grove, AB T7X 0J5For SaleMLS ID #E4491607, Angela Hayduk, MaxWell Devonshire Realty. RAE
