Welcome to Spring Meadow Estates! This remarkable estate home offers over 5,521 sq. ft. above grade offering 6 bedrms, 6 full bathrms & 2 half baths! Inside features an open-concept layout highlighted by soaring ceilings & expansive windows! The spectacular main living area is anchored by a dramatic open-to-above living room, w/ floor-to-ceiling designer wall detailing & 3-sided glass fireplace. Rich wide-plank flooring, refined millwork & luxurious finishes flow seamlessly throughout. The gourmet kitchen features custom cabinetry, oversized island, quartz countertops & designer lighting + $17,000 Appliance Credit! A designer SPICE KITCHEN compliments the main kitchen! The elegant Family Room w/ fireplace & coffee corner adds value! Upstairs offers a Bonus Rm w/ designer feature wall, 6 luxurious bedrms w/ designated ensuites & common bath incl. the Primary bedrm w/ its 6-pc ensuite & room-sized custom walkin closet & its own private balcony. Lots of possibilities for developing the oversized basement!
For sale
C$2,474,800
26409 Township Road 532a #47, Parkland County, AB T7X 4M1
6beds
5,521sqft
Single Family Residence
Built in 2025
1 Acres Lot
$-- Zestimate®
C$448/sqft
C$-- HOA
What's special
Open-concept layoutSoaring ceilingsExpansive windowsFloor-to-ceiling designer wall detailingRich wide-plank flooringRefined millworkLuxurious finishes
- 63 days |
- 26 |
- 0 |
Zillow last checked:
Listing updated:
Listed by:
Mani Bagga,
Royal Lepage Magna,
Mark Van Eeken,
Royal Lepage Magna
Source: RAE,MLS®#: E4495104
Facts & features
Interior
Bedrooms & bathrooms
- Bedrooms: 6
- Bathrooms: 8
- Full bathrooms: 6
- 1/2 bathrooms: 2
Primary bedroom
- Level: Upper
Family room
- Level: Main
- Area: 218.55
- Dimensions: 15.5 x 14.1
Heating
- Forced Air-2, Natural Gas, HRV System
Appliances
- Included: Builder Appliance Credit
Features
- Ceiling 10 ft., Ceiling 9 ft., Closet Organizers, No Animal Home, No Smoking Home
- Flooring: Non-Ceramic Tile, Vinyl Plank
- Basement: Full, Unfinished, 9 ft. Basement Ceiling
- Fireplace features: Electric, Gas, Glass Door, Stone Facing, Three Sided
Interior area
- Total structure area: 5,521
- Total interior livable area: 5,521 sqft
Video & virtual tour
Property
Parking
- Total spaces: 12
- Parking features: Heated, Over Sized, Quad or More Attached, RV Parking, R.V. Storage
- Attached garage spaces: 4
Features
- Levels: 2 Storey,2
- Patio & porch: Deck
Lot
- Size: 1 Acres
- Dimensions: 131' x 328'
- Features: Flat Site, Golf Nearby, Park/Reserve
Construction
Type & style
- Home type: SingleFamily
- Property subtype: Single Family Residence
Materials
- Stone, Stucco
- Foundation: Concrete Perimeter
Condition
- Year built: 2025
Utilities & green energy
- Sewer: Municipal/Community
- Water: Municipal
Community & HOA
Community
- Security: Detectors Smoke
Location
- Region: Parkland County
Financial & listing details
- Price per square foot: C$448/sqft
- Date on market: 6/22/2026
- Ownership: Private
- Road surface type: Paved
Price history
Price history is unavailable.
Public tax history
Tax history is unavailable.
Climate risks
Neighborhood: T7X
Nearby schools
GreatSchools rating
No schools nearby
We couldn't find any schools near this home.
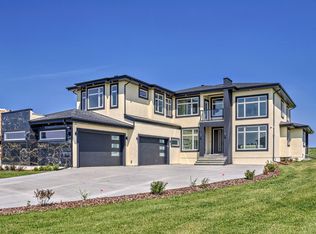
- C$1,495,0004 bd4 ba3.5k sqft26409 Township Road 532a, Parkland County, AB T7X0G3For Sale
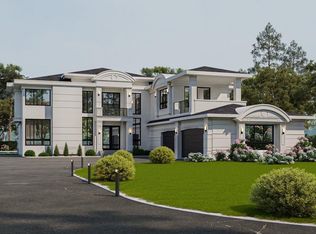
- C$1,550,0005 bd6 ba4.4k sqft26409 Roadview Dr #532-A, Parkland County, AB T7X3T5For Sale
- C$1,199,8006 bd5 ba3.3k sqft26409 Township Rd #532-A, Parkland County, AB T7X0W7For Sale

- C$2,024,9005 bd6 ba6.1k sqft26328 Roadview Dr #532-A, Parkland County, AB T7X3T5For Sale

- C$1,049,0005 bd3 ba1.8k sqft26328 Township Road 532a #31, Parkland County, AB T7X4M1For Sale
- C$2,909,25038.79 acres53213 Range Road 263, Parkland County, AB T7X3G2Lot/Land
- C$---- bd1 ba-- sqft10725 Spruce Valley Rd #1A, Parkland County, AB T7X6A8Off Market
- C$--3 bd2 ba2k sqft26107 Township Road 532a, Parkland County, AB T7Y1A1Off Market
Similar homes
- C$1,495,0004 bd4 ba3.5k sqft26409 Township Road 532a, Parkland County, AB T7X 0G3For SaleMLS ID #E4499160, Julian P Szklarz, Coldwell Banker Mountain Central. RAE
- C$1,980,0005 bd6 ba4.2k sqft26131 Township Road 532a #11, Parkland County, AB T7Y 1A1For Sale
 MLS ID #E4485846, Harman Sohi, Royal Lepage Arteam Realty. RAE
 - C$1,699,0005 bd5 ba3.5k sqft53226 Range Rd #261-16, Parkland County, AB T7Y 1A3For Sale
 MLS ID #E4483641, Julian P Szklarz, Coldwell Banker Mountain Central. RAE
 - C$2,995,0005 bd7 ba6k sqft25515 Township Rd #511A-11, Parkland County, AB T7Y 1A8For Sale
 MLS ID #E4497345, Adam T Dirksen, Rimrock Real Estate. RAE
 - C$2,548,0006 bd7 ba4.4k sqft12420 Grand View Dr NW, Edmonton, AB T6H 4K4For SaleMLS ID #E4485322, Edward J Lastiwka, Royal LePage Noralta Real Estate. RAE
- C$2,397,0007 bd7 ba4.4k sqft97 Pinnacle Ter, Sturgeon County, AB T8T 0J2For SaleMLS ID #E4483681, Eric Jammaz, Real Broker. RAE
- C$2,395,0004 bd4 ba3.8k sqft703 Dalhousie Way NW, Edmonton, AB T6M 2V3For SaleMLS ID #E4504158, Kerri-lyn A Holland, REMAX River City. RAE
- C$2,200,0005 bd5 ba6.5k sqft5530 Chegwin Point E, Edmonton, AB T6W 4A8For SaleMLS ID #E4496590, Janeen Tinker, MaxWell Devonshire Realty. RAE
- C$2,289,0004 bd5 ba3.1k sqft25122 Sturgeon Rd #212, Sturgeon County, AB T8T 1S2For SaleMLS ID #E4479288, Jaclyn Baillie, Century 21 Masters. RAE
- C$2,250,0005 bd8 ba4.5k sqft4096 Whispering River Dr NW, Edmonton, AB T6W 2E2For SaleMLS ID #E4478564, Kaitlyn A Gottlieb, Real Broker. RAE
- C$1,545,0006 bd6 ba2.8k sqft52025 Range Rd #272, Parkland County, AB T7X 3N1For SaleMLS ID #E4497042, Tony T Estephan, RE/MAX Elite. RAE
- C$2,468,8006 bd8 ba5k sqft1004 Hollands Point E, Edmonton, AB T6R 3T1For SaleMLS ID #E4499273, Alan H Gee, RE/MAX Excellence. RAE
- C$2,798,0006 bd5 ba7.4k sqft1128 119th St NW, Edmonton, AB T6J 7H7For SaleMLS ID #E4480008, Sally Munro, Century 21 Masters. RAE
- C$1,985,0007 bd10 ba5.1k sqft3652 Westcliff Way SW, Edmonton, AB T6W 2L2For SaleMLS ID #E4504581, Pinder Dhindsa, Century 21 Leading. RAE
- C$1,439,0006 bd4 ba3.7k sqft51214 Range Road 260 #19, Parkland County, AB T7Y 1B1For SaleMLS ID #E4488033, John A Connor, RE/MAX Excellence. RAE
- C$3,299,0005 bd9 ba5.7k sqft8914 120th St NW, Edmonton, AB T6G 1X5For SaleMLS ID #E4496266, Jonathan C Hull, 2% Realty Pro. RAE
- C$1,795,0006 bd6 ba4.8k sqft4810 Donsdale Dr NW, Edmonton, AB T6M 2N2For SaleMLS ID #E4503647, Tatum Fitton, ComFree. RAE
- C$1,999,0006 bd6 ba2.7k sqft2012 Parkland Dr, Parkland County, AB T7Y 2S1For SaleMLS ID #E4465129, Lee Smithson, RE/MAX Real Estate. RAE
- C$1,890,0003 bd4 ba3.1k sqft3A Range Road 260 #51112, Parkland County, AB T7Y 1A8For SaleMLS ID #E4479606, Sally Munro, Century 21 Masters. RAE
- C$2,545,0004 bd5 ba3.4k sqft9003 16th Ave SW, Edmonton, AB T6X 1B2For SaleMLS ID #E4492999, Pete Black, REMAX River City. RAE
