Original family cottage perched on a beautiful waterfront lot with breathtaking views of Lac Ste. Anne. Ideally located within walking distance of local amenities including the library, museum, grocery stores, restaurants, coffee shops, and golf course. The property features a 20' x 16' detached garage and a charming 1,260 sq. ft. three-bedroom bungalow. Inside, you'll find vaulted cedar tongue-and-groove ceilings, a cozy gas fireplace to cozy up to, a spacious kitchen with abundant cabinetry, and numerous windows that fill the home with natural light while showcasing stunning lake views. The full bathroom has been updated with a convenient walk-in shower. This fully serviced seasonal cottage also offers a large front deck perfect for relaxing and enjoying the waterfront setting. The property is being sold furnished, excluding personal belongings, making it an excellent opportunity to start enjoying lake life right away. Located on the shores of Lac Ste. Anne, just 35 minutes west of Edmonton
For sale
C$490,000
4404 50th Ave, Alberta Beach, AB T0E 0A0
3beds
1,289sqft
Single Family Residence
Built in 1968
-- sqft lot
$-- Zestimate®
C$380/sqft
C$-- HOA
What's special
Vaulted cedar tongue-and-groove ceilingsCozy gas fireplaceStunning lake views
- 46 days |
- 49 |
- 0 |
Zillow last checked:
Listing updated:
Listed by:
Leann F Knysh,
Century 21 Masters,
Ryan J Knysh,
Century 21 Masters
Source: RAE,MLS®#: E4492562
Facts & features
Interior
Bedrooms & bathrooms
- Bedrooms: 3
- Bathrooms: 1
- Full bathrooms: 1
Primary bedroom
- Level: Main
Heating
- Forced Air-1, Natural Gas
Appliances
- Included: Refrigerator, Stove-Electric
Features
- Flooring: Carpet
- Basement: None, No Basement
- Fireplace features: Gas, Stone Facing
Interior area
- Total structure area: 1,289
- Total interior livable area: 1,289 sqft
Property
Parking
- Total spaces: 1
- Parking features: Over Sized, Single Garage Detached
- Garage spaces: 1
Features
- Levels: 1
- Patio & porch: Deck
- On waterfront: Yes
- Waterfront features: Waterfront, Waterfront Property
Lot
- Features: Recreation Use
Details
- Additional structures: Storage Shed
Construction
Type & style
- Home type: SingleFamily
- Architectural style: Bungalow
- Property subtype: Single Family Residence
Materials
- Vinyl Siding
- Foundation: Pillar/Post/Pier
Condition
- Year built: 1968
Utilities & green energy
- Sewer: Municipal/Community
- Water: Drilled Well
Community & HOA
Location
- Region: Alberta Beach
Financial & listing details
- Price per square foot: C$380/sqft
- Date on market: 6/9/2026
- Ownership: Private
- Road surface type: Paved
Leann F Knysh
Leann F Knysh
By pressing Contact Agent, you agree that the real estate professional identified above may call/text you about your search, which may involve use of automated means and pre-recorded/artificial voices. You don't need to consent as a condition of buying any property, goods, or services. Message/data rates may apply. You also agree to our Terms of Use. Zillow does not endorse any real estate professionals. We may share information about your recent and future site activity with your agent to help them understand what you're looking for in a home.
Price history
Price history is unavailable.
Public tax history
Tax history is unavailable.
Climate risks
Neighborhood: T0E
Nearby schools
GreatSchools rating
No schools nearby
We couldn't find any schools near this home.
- C$---- bd-- ba-- sqft4415 47th Ave, Rural Lac Ste. Anne County, AB T0E0A0Off Market
- C$119,900-- bd-- ba-- sqft4707 43rd St, Alberta Beach, AB T0E0A0For Sale

- C$259,9003 bd2 ba1k sqft4520 45th St, Alberta Beach, AB T0E0A0For Sale

- C$1,275,0004 bd3 ba2.4k sqft4632 50th Ave, Alberta Beach, AB T0E0A0For Sale
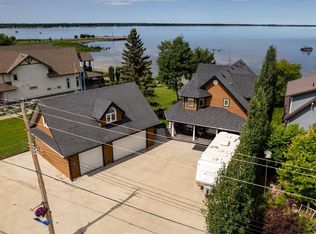
- C$329,9001 bd1 ba1.5k sqft29 Power Dr, Alberta Beach, AB T0E0A0For Sale
- C$400,0003 bd3 ba1.5k sqft4632 46th Ave, Alberta Beach, AB T0E0A0For Sale
- C$724,9007 bd9 ba2.2k sqft4924 48a Ave, Sunset Pt, AB T0E0A0For Sale
- C$450,0002 bd2 ba1.5k sqft5115 49th Ave, Alberta Beach, AB T0E0A0For Sale
Similar homes
- C$450,0002 bd2 ba1.5k sqft5115 49th Ave, Alberta Beach, AB T0E 0A0For Sale
 MLS ID #E4493453, Jennifer DiPietra, RE/MAX Real Estate. RAE
 - C$400,0003 bd3 ba1.5k sqft4632 46th Ave, Alberta Beach, AB T0E 0A0For Sale
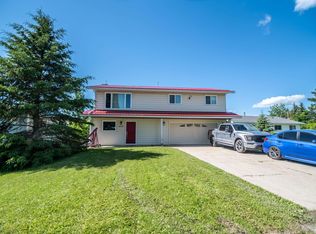 MLS ID #E4495496, Leann F Knysh, Century 21 Masters. RAE
 - C$430,0003 bd1 ba1.2k sqft4828 48th St, Sunset Pt, AB T0E 0A0For Sale
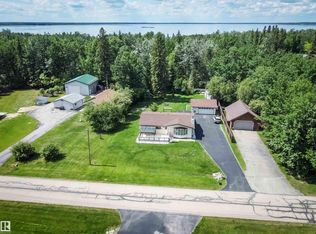 MLS ID #E4485738, Leann F Knysh, Century 21 Masters. RAE
 - C$445,0003 bd2 ba1.4k sqft4835 60th St, Rural Lac Ste Anne County, AB T0E 0A0New Construction
 MLS ID #E4487203, Aleks S Radojcic, REMAX River City. RAE
 - C$449,9002 bd2 ba1.1k sqft4707 52a St, Alberta Beach, AB T0E 0A0For SaleMLS ID #E4496284, Erin Holowach, ComFree. RAE
- C$259,9003 bd2 ba1k sqft4520 45th St, Alberta Beach, AB T0E 0A0For SaleMLS ID #E4493476, Connie Barnes, Homes & Gardens Real Estate Limited. RAE
- C$484,0002 bd2 ba1.4k sqft53319 Range Rd #31-308, Parkland County, AB T7Y 0E3For SaleMLS ID #E4500050, Nancy M Petersen, Century 21 Leading. RAE
- C$599,9004 bd3 ba1.3k sqft71 Ste Anne Trl #55101, Lac Ste. Anne County, AB T0E 0A0For SaleMLS ID #E4500539, Frederick E Trommeshauser, RE/MAX PREFERRED CHOICE. RAE
- C$509,9003 bd2 ba1.4k sqft55101 Ste Anne Trl #321, Lac Ste. Anne County, AB T0E 0A0For SaleMLS ID #E4498217, Matthew D Barry, Exp Realty. RAE
- C$270,0003 bd1 ba1k sqft5211 47th Ave, Alberta Beach, AB T0E 0A0For SaleMLS ID #E4496469, Leacroft A Alexander, Sterling Real Estate. RAE
- C$300,0002 bd2 ba1.1k sqft5219 49th Ave, Alberta Beach, AB T0E 0A0For SaleMLS ID #E4497747, Deborah L Gouin, Century 21 Masters. RAE
- C$479,9002 bd1 ba1.1k sqft6822 50th Ave, Lac Ste. Anne County, AB T0E 0A1For SaleMLS ID #E4496638, Terry N Taschuk, MaxWell Polaris. RAE
- C$329,9001 bd1 ba1.5k sqft29 Power Dr, Alberta Beach, AB T0E 0A0For SaleMLS ID #E4486364, Harold T Vasileff, The Good Real Estate Company. RAE
- C$485,0003 bd2 ba1.7k sqft707 7th St, Yellowstone, AB T0E 1A6For SaleMLS ID #E4480193, Daniel E Yurdiga, Digger Real Estate Inc.. RAE
- C$499,9004 bd2 ba1.5k sqft218 & 219 2nd St, Yellowstone, AB T0E 1A0For SaleMLS ID #E4488060, Jordan C Seitz, Real Broker. RAE
- C$485,0002 bd2 ba965 sqft54222 Range Rd #25-45, Rural Lac Ste Anne County, AB T0E 1V0For SaleMLS ID #E4485248, Cam S Fisk, Royal LePage Noralta Real Estate. RAE
- C$485,0003 bd2 ba1.7k sqft707 SE 7th St, Ross Haven, AB T0E 1A0For SaleMLS ID #A2298782, Dan Yurdiga, Broker, Digger Real Estate Inc.. courtesy of Pillar9 System
- C$375,0003 bd2 ba1.5k sqft24 Ste Anne Trl #55022, Lac Ste. Anne County, AB T0E 0A0For SaleMLS ID #E4496067, Frederick E Trommeshauser, RE/MAX PREFERRED CHOICE. RAE
- C$599,9003 bd3 ba1.5k sqft4521 Lakeshore Rd #128, Parkland County, AB T0E 0V0For SaleMLS ID #E4500007, Claude Gaboury, RE/MAX PREFERRED CHOICE. RAE
- C$474,9003 bd2 ba1.5k sqft2013 Township Rd #563, Rural Lac Ste Anne County, AB T0E 1V0For SaleMLS ID #E4488868, David J Lowe, Prairie Rose Realty. RAE
