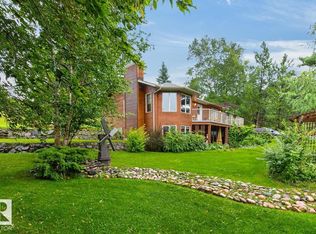
This 3-Bed Bungalow, just Steps from the Beach, can be Enjoyed Year Round! Situated in Whitewood Sands at Lake Wabamun, on a treed and private half-acre lot, this charming home is the perfect retreat. A light-filled living room features vaulted open-beam cedar ceilings, a substantial stone-faced fireplace, and large windows. Ample cabinets, wide work surfaces and peninsula seating entice the family to the kitchen. A spacious primary has a coveted 3-pc ensuite. Two additional beds ensure room for guests and family. A convenient main-floor laundry and 4-pc bath complete this level. The partially finished basement provides space for games and relaxing. Outside, a paved driveway leads to a 34x26 oversized, finished and heated double garage, and private decks and a large brick patio overlook the fishpond w/ quaint bridge, beautiful landscaping and a fire pit. Enjoy seasonal activities including fishing, skiing & skating, or take advantage of multiple boat launches. Just 9 min to Wabamun, 45 min to Edmonton.
For sale
C$574,900
4521 Lakeshore Rd #128, Parkland County, AB T0E 0V0
3beds
1,519sqft
Single Family Residence
Built in 1991
0.9 Acres Lot
$-- Zestimate®
C$378/sqft
C$-- HOA
What's special
Vaulted open-beam cedar ceilingsSubstantial stone-faced fireplaceLarge windowsAmple cabinetsWide work surfacesPeninsula seatingConvenient main-floor laundry
- 1 day
- 2
- 0
Zillow last checked:
Listing updated:
Listed by:
Claude Gaboury,
RE/MAX PREFERRED CHOICE,
Christina L Henker,
Century 21 Leading
Source: RAE,MLS®#: E4513916
Facts & features
Interior
Bedrooms & bathrooms
- Bedrooms: 3
- Bathrooms: 3
- Full bathrooms: 2
- 1/2 bathrooms: 1
Primary bedroom
- Level: Main
Family room
- Level: Basement
Heating
- Forced Air-1, Natural Gas
Appliances
- Included: Dryer, Microwave, Refrigerator, Electric Stove, Washer, Water Softener
Features
- Flooring: Carpet, Hardwood, Linoleum
- Basement: Full, Partially Finished
- Fireplace features: Wood
Interior area
- Total structure area: 1,519
- Total interior livable area: 1,519 sqft
Property
Parking
- Total spaces: 6
- Parking features: R.V. Storage, Double Garage Detached, Insulated, Over Sized, Shop, Garage Control, Garage Opener
- Garage spaces: 2
Features
- Levels: 2
- Exterior features: Landscaped
- Spa features: Hot Tub
Lot
- Size: 0.9 Acres
- Features: Golf Nearby, Landscaped, Schools, Shopping Nearby
- Residential vegetation: Fruit Trees/Shrubs
Details
- Additional structures: Storage Shed
Construction
Type & style
- Home type: SingleFamily
- Architectural style: Bungalow
- Property subtype: Single Family Residence
Materials
- Cedar
- Foundation: Concrete Perimeter
- Roof: Asphalt
Condition
- Year built: 1991
Utilities & green energy
- Water: Drilled Well
Community & HOA
Community
- Features: Deck, Gazebo, No Smoking Home
Location
- Region: Parkland County
Financial & listing details
- Price per square foot: C$378/sqft
- Date on market: 10/22/2026
- Ownership: Private
Price history
Price history is unavailable.
Public tax history
Tax history is unavailable.
Climate risks
Neighborhood: T0E
Nearby schools
GreatSchools rating
No schools nearby
We couldn't find any schools near this home.
- C$645,0003 bd2 ba1.1k sqft4521 Lakeshore Rd #124, Parkland County, AB T0E0V0For Sale
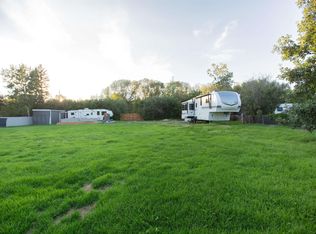
- C$165,000-- bd-- ba-- sqft4325 Lakeshore Rd #26, Parkland County, AB T0E2K0For Sale
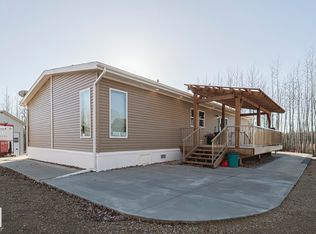
- C$315,0005 bd2 ba1.3k sqft12 1st Ave, Parkland County, AB T0E0V0For Sale

- C$1,650,0003 bd2 ba1.5k sqft53415 Range Road 51, Parkland County, AB T0E0V0For Sale
Similar homes
- C$645,0003 bd2 ba1.1k sqft4521 Lakeshore Rd #124, Parkland County, AB T0E 0V0For SaleMLS ID #E4507256, Curtis Roper, Royal LePage Noralta Real Estate. RAE
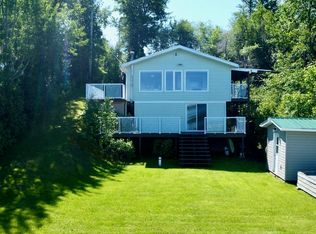
- C$570,0003 bd1 ba1k sqft14 Range Road 52 #52515, Lac Ste. Anne County, AB T0E 0J0For Sale
 MLS ID #E4495300, Charlene E Anderson, RE/MAX Real Estate. RAE
 - C$524,9003 bd1 ba959 sqft52515 Range Rd #52-49, Parkland County, AB T0E 2B0For Sale
 MLS ID #E4487927, Sarah Keats, REMAX River City. RAE
 - C$315,0005 bd2 ba1.3k sqft12 1st Ave, Parkland County, AB T0E 0V0For SaleMLS ID #E4505709, Dustin Csuhany, Exp Realty. RAE
