COURT ORDERED SALE – Property sold "AS IS, WHERE IS". Enjoy lakefront living in the Summer Village of Val Quentin! Overlooking beautiful Lac Ste. Anne, this 1,674 sq. ft. two-storey offers 3 bedrooms, 2 bathrooms and four-season living. Built in 1995, the home features an open-to-below design, hardwood flooring, a gas fireplace and spacious living areas with stunning lake views. Step onto the large lake-facing deck for morning coffee, summer gatherings or a quiet evening by the water. The sandy-bottom shoreline offers easy access to enjoy the lake, while the heated double detached garage and large parking pad provide room for vehicles and recreational gear. Whether you envision a year-round home or a weekend retreat, this property offers an opportunity to create your own lakeside escape within easy reach of Stony Plain and Spruce Grove.
For sale
C$490,000
6326 50th Ave, Val Quentin, AB T0E 0A1
3beds
1,674sqft
Single Family Residence
Built in 1995
6,490 Square Feet Lot
$-- Zestimate®
C$293/sqft
C$-- HOA
What's special
Four-season livingOpen-to-below designHardwood flooringGas fireplaceLarge lake-facing deckHeated double detached garage
- 21 days
- 21
- 0
Zillow last checked:
Listing updated:
Listed by:
Dwight C Jones,
RE/MAX Excellence
Source: RAE,MLS®#: E4514129
Facts & features
Interior
Bedrooms & bathrooms
- Bedrooms: 3
- Bathrooms: 2
- Full bathrooms: 2
Primary bedroom
- Level: Main
Heating
- Forced Air-1, Natural Gas
Appliances
- Included: Appliances Negotiable
Features
- Flooring: Carpet, Hardwood, Linoleum
- Basement: None, No Basement
- Fireplace features: Gas
Interior area
- Total structure area: 1,674
- Total interior livable area: 1,674 sqft
Video & virtual tour
Property
Parking
- Total spaces: 2
- Parking features: Double Garage Detached
- Garage spaces: 2
Features
- Levels: 2 Storey,2
Lot
- Size: 6,490 Square Feet
- Dimensions: 15.27m x 40.4m
Construction
Type & style
- Home type: SingleFamily
- Property subtype: Single Family Residence
Materials
- Vinyl Siding
- Foundation: Concrete Perimeter
- Roof: Asphalt
Condition
- Year built: 1995
Utilities & green energy
- Sewer: Municipal/Community
- Water: Drilled Well
Community & HOA
Community
- Features: Vaulted Ceiling
Location
- Region: Val Quentin
Financial & listing details
- Price per square foot: C$293/sqft
- Date on market: 10/23/2026
- Ownership: Judicial Sale
Price history
Price history is unavailable.
Public tax history
Tax history is unavailable.
Climate risks
Neighborhood: T0E
Nearby schools
GreatSchools rating
No schools nearby
We couldn't find any schools near this home.
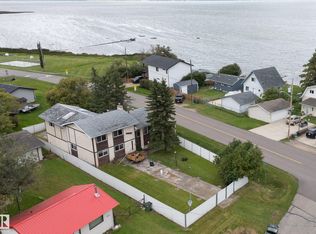
- C$299,9994 bd2 ba2.2k sqft5039 64th St, Val Quentin, AB T0E1V2For Sale
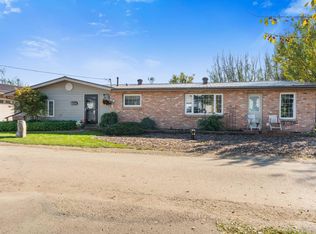
- C$580,0003 bd2 ba1.8k sqft6016 52nd Ave, Mayerthorpe, AB T0E1N0For Sale
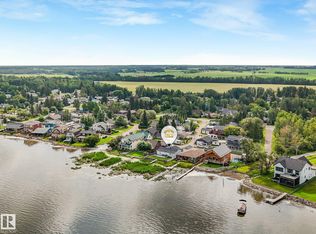
- C$339,0003 bd1 ba1.1k sqft5811 51st Ave, Alberta Beach, AB T0E0A0For Sale
- C$445,0003 bd2 ba1.4k sqft4835 60th St, Rural Lac Ste Anne County, AB T0E0A0New Construction

Similar homes
- C$580,0003 bd2 ba1.8k sqft6016 52nd Ave, Mayerthorpe, AB T0E 1N0For SaleMLS ID #E4509748, Marty J Weishaupt, Royal LePage Noralta Real Estate. RAE
- C$445,0003 bd2 ba1.4k sqft4835 60th St, Rural Lac Ste Anne County, AB T0E 0A0New ConstructionMLS ID #E4487203, Aleks S Radojcic, REMAX River City. RAE
- C$479,9002 bd1 ba1.1k sqft6822 50th Ave, Lac Ste. Anne County, AB T0E 0A1For Sale
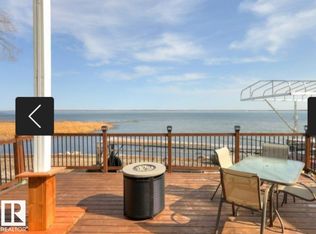 MLS ID #E4496638, Terry N Taschuk, MaxWell Polaris. RAE
- C$429,9002 bd2 ba1.5k sqft5115 49th Ave, Alberta Beach, AB T0E 0A0For Sale
 MLS ID #E4493453, Jennifer DiPietra, RE/MAX Real Estate. RAE
