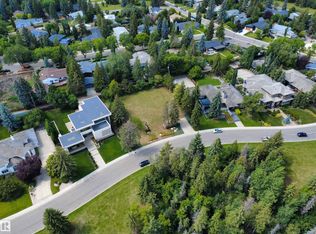
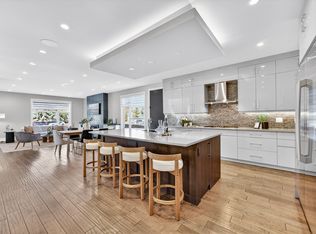
Extraordinary architectural masterpiece in prestigious East Crestwood. This custom-designed bungalow sits on a massive 92’ x 145’ lot, offering a rare level of privacy and estate-scale living. Boasting over 2,300 sqft above grade with 4 bedrooms and 3.1 bathrooms, the home was originally built in 1956, with an addition and extensive renovations completed in 2008. The interior features world-class walnut finishes and a custom Heart kitchen with professional high-end appliances and double ovens. Main floor laundry and 6-zone built-in audio throughout. The lower level features substantially increased ceiling height—perfect for additional bedrooms, a gym, or dual executive offices. Peace of mind is guaranteed: HardieBoard siding, 2018 roof with premium laminate shingles, and a full weeping tile system. The private oasis includes professional landscaping, an underground irrigation system, perennial and vegetable gardens, and a stunning patio stone area surrounding the 16’ fire pit. A true legacy property.
For sale
C$1,725,000
9715 141st St NW, Edmonton, AB T5N 2M5
4beds
2,324sqft
Single Family Residence
Built in 1973
0.31 Acres Lot
$-- Zestimate®
C$742/sqft
C$-- HOA
What's special
World-class walnut finishesCustom heart kitchenProfessional high-end appliancesDouble ovensMain floor laundryHardieboard sidingFull weeping tile system
- 3 days |
- 3 |
- 0 |
Zillow last checked:
Listing updated:
Listed by:
Aidan Woodfine,
Exp Realty
Source: RAE,MLS®#: E4480268
Facts & features
Interior
Bedrooms & bathrooms
- Bedrooms: 4
- Bathrooms: 4
- Full bathrooms: 3
- 1/2 bathrooms: 1
Primary bedroom
- Level: Main
Family room
- Level: Upper
- Area: 375.55
- Dimensions: 25.9 x 14.5
Heating
- Forced Air-2, Natural Gas
Cooling
- Air Conditioner, Air Conditioning-Central
Appliances
- Included: Dishwasher-Built-In, Dryer, Microwave Hood Fan, Refrigerator, Gas Cooktop, Washer, Second Built In Oven
Features
- Workshop
- Flooring: Carpet, Hardwood, Non-Ceramic Tile
- Windows: Window Coverings
- Basement: Full, Finished
- Fireplace features: Wood Burning
Interior area
- Total structure area: 2,324
- Total interior livable area: 2,324 sqft
Video & virtual tour
Property
Parking
- Total spaces: 2
- Parking features: Double Garage Detached, Garage Opener
- Garage spaces: 2
Features
- Levels: 2
- Patio & porch: Patio
- Exterior features: Landscaped, Playground Nearby
- Fencing: Fenced
- Has view: Yes
- View description: Ravine View, River Valley View
- Has water view: Yes
- Water view: Ravine View,River Valley View
Lot
- Size: 0.31 Acres
- Features: Landscaped, Playground Nearby, Near Public Transit, Schools, Shopping Nearby, Wooded, See Remarks, Public Transportation, Treed Lot
Construction
Type & style
- Home type: SingleFamily
- Architectural style: Bungalow
- Property subtype: Single Family Residence
Materials
- Foundation: Concrete Perimeter
- Roof: Asphalt
Condition
- Year built: 1973
Community & HOA
Community
- Features: Patio, Workshop, See Remarks
Location
- Region: Edmonton
Financial & listing details
- Price per square foot: C$742/sqft
- Date on market: 7/31/2026
- Ownership: Private
Aidan Woodfine
Aidan Woodfine
By pressing Contact Agent, you agree that the real estate professional identified above may call/text you about your search, which may involve use of automated means and pre-recorded/artificial voices. You don't need to consent as a condition of buying any property, goods, or services. Message/data rates may apply. You also agree to our Terms of Use. Zillow does not endorse any real estate professionals. We may share information about your recent and future site activity with your agent to help them understand what you're looking for in a home.
Price history
Price history is unavailable.
Public tax history
Tax history is unavailable.
Climate risks
Neighborhood: Crestwood
Nearby schools
GreatSchools rating
No schools nearby
We couldn't find any schools near this home.
- C$3,497,7500.4 Acres9716 Riverside Dr NW, Edmonton, AB T5N3M6Lot/Land
- C$---- bd-- ba-- sqft14108 98th Ave NW #14108, Edmonton, AB T5N0G1Off Market

- C$1,495,0005 bd3 ba1.8k sqft14128 98th Ave NW, Edmonton, AB T5N0G1For Sale

- C$1,750,0005 bd5 ba3.4k sqft14132 97th Ave NW, Edmonton, AB T5N0C9For Sale
- C$799,9004 bd4 ba1.6k sqft9717 143rd St NW, Edmonton, AB T5N2R3For Sale
- C$2,850,0004 bd3 ba3.3k sqft9804 143rd St NW, Edmonton, AB T5N2R5For Sale
- C$4,350,0006 bd7 ba5.8k sqft28 Riverside Cres NW, Edmonton, AB T5N3M5For Sale
- C$1,490,0005 bd5 ba2.5k sqft14315 98th Ave NW, Edmonton, AB T5N0G6For Sale
Similar homes
- C$1,495,0005 bd3 ba1.8k sqft14128 98th Ave NW, Edmonton, AB T5N 0G1For SaleMLS ID #E4500941, Sergio Maione, RE/MAX Elite. RAE
- C$1,750,0004 bd5 ba3.3k sqft23333 Wye Rd #80, Strathcona County, AB T8B 1L3For Sale
 MLS ID #E4501624, Doug Best, Royal LePage Prestige Realty. RAE
 - C$1,750,0005 bd5 ba3.4k sqft14132 97th Ave NW, Edmonton, AB T5N 0C9For SaleMLS ID #E4483191, Adrian Michelutti, Exp Realty. RAE
- C$1,588,8884 bd5 ba3.1k sqft10925 University Ave NW, Edmonton, AB T6G 1Y1For Sale
 MLS ID #E4501434, Ryan T Gillen, Lux Real Estate Inc. RAE
 - C$1,995,0005 bd5 ba2.1k sqft13850 Ravine Dr NW, Edmonton, AB T5N 3M1For SaleMLS ID #E4490581, Ryan B Debler, Sotheby's International Realty Canada. RAE
- C$1,495,0005 bd4 ba2.3k sqft106 Saint Georges Cres NW, Edmonton, AB T5N 3M7For SaleMLS ID #E4496896, Clare Packer, RE/MAX Excellence. RAE
- C$1,795,0004 bd6 ba2.9k sqft14643 92a Ave NW, Edmonton, AB T5R 5E5For SaleMLS ID #E4497839, Clara Olafson, REMAX River City. RAE
- C$1,549,9004 bd4 ba2.4k sqft10615 135th St NW, Edmonton, AB T5N 2C9For SaleMLS ID #E4494838, Chris Squires, Realty Unleashed Inc. RAE
- C$2,195,0004 bd5 ba3.1k sqft9415 144th St NW, Edmonton, AB T5R 0R8For SaleMLS ID #E4498395, Terry Paranych, RE/MAX Excellence. RAE
- C$995,0005 bd4 ba2k sqft14221 101st Ave NW, Edmonton, AB T5N 0K5For SaleMLS ID #E4501063, Jeffrey Keasey, Century 21 Masters. RAE
- C$1,599,9005 bd5 ba2.8k sqft7814 142nd St NW, Edmonton, AB T5R 0L8For SaleMLS ID #E4497326, Cory V Clendenning, Royal LePage Noralta Real Estate. RAE
- C$1,150,0006 bd4 ba2.3k sqft10974 126th St NW, Edmonton, AB T5M 0P5For SaleMLS ID #E4500522, Steven Daniele, Lux Real Estate Inc. RAE
- C$2,295,0005 bd7 ba2.4k sqft14035 104th Ave NW, Edmonton, AB T5N 0W7For SaleMLS ID #E4501424, Robby Halabi, Rimrock Real Estate. RAE
- C$1,450,0004 bd4 ba2.2k sqft44B Valleyview Cres NW, Edmonton, AB T5R 5S5For SaleMLS ID #E4495618, Franco Maione, Real Broker. RAE
- C$1,599,9005 bd4 ba2.8k sqft11247 71st Ave NW, Edmonton, AB T6G 0A5For SaleMLS ID #E4497047, Wendy Hamel, REMAX River City. RAE
- C$1,450,0004 bd5 ba2.5k sqft11743 83rd Ave NW, Edmonton, AB T6G 0V2For SaleMLS ID #E4492120, Nathan R Mol, Liv Real Estate. RAE
- C$1,690,0004 bd4 ba2.1k sqft54224 Range Rd #245, Sturgeon County, AB T8T 0A6For SaleMLS ID #E4497695, Zane Beddow, Exp Realty. RAE
- C$949,9004 bd4 ba2.2k sqft7544 78th Ave NW, Edmonton, AB T6C 0M7For SaleMLS ID #E4501421, Marc S Blais, RE/MAX Excellence. RAE
- C$2,150,0003 bd4 ba3.1k sqft9010 120th St NW, Edmonton, AB T6G 1X7For SaleMLS ID #E4489044, Marcel E Tessier, RE/MAX Elite. RAE
- C$890,0004 bd4 ba1.9k sqft14379 92a Ave NW, Edmonton, AB T5R 5E3For SaleMLS ID #E4499618, Rossella Trulli, Rimrock Real Estate. RAE
