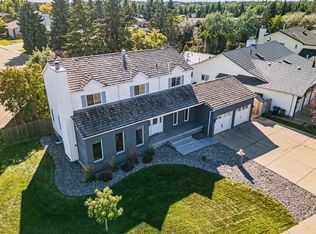
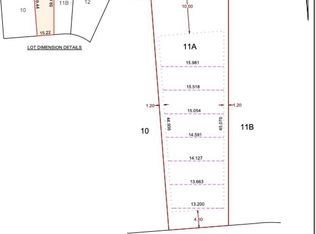
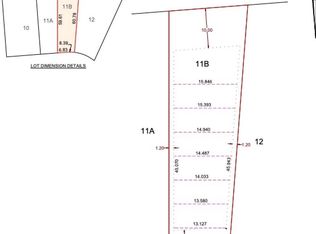
Visit the Listing Brokerage (and/or listing REALTOR®) website to obtain additional information. Welcome to this professionally redesigned executive home in prestigious Blue Quill Estates, one of Southwest Edmonton’s most sought-after communities. Renovated between 2022–2024 and featured on HOUZZ, this stunning residence offers over 3,700 sq. ft. of beautifully updated living space on a private pie-shaped cul-de-sac lot. Highlights include 16-ft vaulted pine ceilings with solid wood beams, two wood-burning fireplaces, a chef’s kitchen with Fulgor Milano dual-fuel range, main floor office, custom dog wash, and four spacious upstairs bedrooms. The bright lower level features 10-ft ceilings, gas fireplace, wet bar, wall bed, full bath, and extensive storage. Major upgrades include newer windows/doors, 50-year roof, furnace, A/C, and copper plumbing. Professionally landscaped yard with two-tier deck and room for a private skating rink. Steps to Derrick Golf & Winter Club and top-rated schools.
For sale
C$1,225,000
12423 28a Ave NW, Edmonton, AB T6J 4L5
4beds
2,421sqft
Single Family Residence
Built in 1978
-- sqft lot
$-- Zestimate®
C$506/sqft
C$-- HOA
What's special
Private pie-shaped cul-de-sac lotTwo wood-burning fireplacesMain floor officeCustom dog washFour spacious upstairs bedroomsGas fireplaceWet bar
- 2 days
- 29
- 4
Zillow last checked:
Listing updated:
Listed by:
Michelle A Plach,
HonestDoor Inc
Source: RAE,MLS®#: E4513531
Facts & features
Interior
Bedrooms & bathrooms
- Bedrooms: 4
- Bathrooms: 4
- Full bathrooms: 3
- 1/2 bathrooms: 1
Primary bedroom
- Level: Upper
Family room
- Level: Main
Heating
- Forced Air-1, Natural Gas
Cooling
- Air Conditioner
Appliances
- Included: See Remarks
Features
- Bar, Ceiling 10 ft., No Smoking Home, Beamed Ceilings
- Flooring: Carpet, Hardwood
- Basement: Full, Finished
- Fireplace features: Gas, Wood Burning
Interior area
- Total structure area: 2,421
- Total interior livable area: 2,421 sqft
Property
Parking
- Total spaces: 4
- Parking features: Double Garage Attached, Parking-Extra
- Attached garage spaces: 2
Features
- Levels: 2 Storey,3
- Patio & porch: Deck, Patio
- Exterior features: Landscaped, Playground Nearby, Vegetable Garden
Lot
- Features: Cul-De-Sac, Fully Fenced, Flat Site, Near Golf Course, Landscaped, Playground Nearby, Schools, Shopping Nearby, Ski Hill Nearby, Wooded, Vegetable Garden, See Remarks, Golf Nearby, Treed Lot
Construction
Type & style
- Home type: SingleFamily
- Property subtype: Single Family Residence
Materials
- Foundation: Concrete Perimeter
- Roof: Asphalt
Condition
- Year built: 1978
Community & HOA
Community
- Features: Bar, Ceiling 10 ft., Deck, No Smoking Home, Open Beam, Party Room, Patio, Recreation Room/Centre
Location
- Region: Edmonton
Financial & listing details
- Price per square foot: C$506/sqft
- Date on market: 10/19/2026
- Ownership: Private
Price history
Price history is unavailable.
Public tax history
Tax history is unavailable.
Climate risks
Neighborhood: Kaskitayo
Nearby schools
GreatSchools rating
No schools nearby
We couldn't find any schools near this home.
Similar homes
- C$635,0005 bd3 ba1.6k sqft3228 118th St NW, Edmonton, AB T6J 3J6For Sale
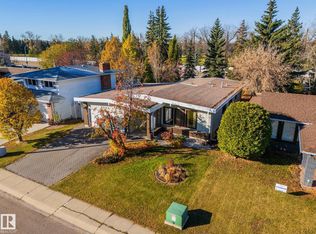 MLS ID #E4513383, Jill Jordan, RE/MAX Real Estate. RAE
- C$955,0004 bd3 ba2.3k sqft10351 147th St NW, Edmonton, AB T5N 3C2For Sale
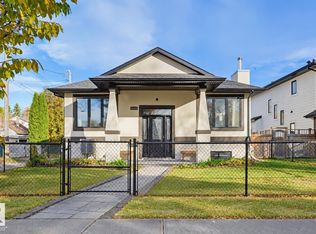 MLS ID #E4513513, Patricia J Liviniuk, RE/MAX Real Estate. RAE
- C$1,150,0003 bd3 ba1.8k sqft4023 Whispering River Dr NW, Edmonton, AB T6W 0T5For Sale
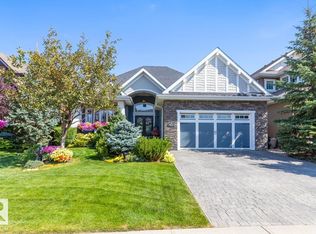 MLS ID #E4512605, Mark Clericuzio, The Foundry Real Estate Company Ltd. RAE
- C$1,199,9005 bd4 ba2.4k sqft10936 71st Ave NW, Edmonton, AB T6G 0A1For Sale
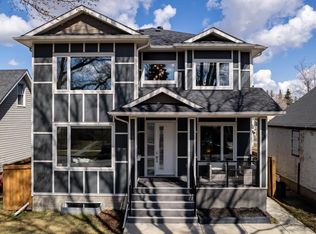 MLS ID #E4475794, Jim Dhillon, RE/MAX Elite. RAE
