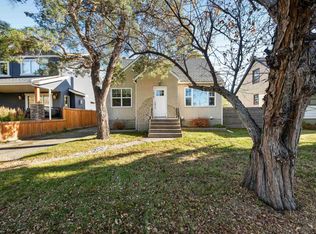
RARE OPPORTUNITY IN WESTMOUNT!Step into the charm and character of this beautifully furnished 2-storey home in one of Edmonton’s most desirable neighbourhoods. Featuring timeless vintage finishes blended with comfortable living spaces, this home offers a warm and inviting atmosphere throughout.The main floor showcases impressive 9–10 foot ceilings, hardwood flooring, a spacious dining room and generous living area, creating an elegant yet welcoming floor plan. The kitchen features custom cabinetry, while the living room is highlighted by a distinctive decorative antique fireplace that adds character and personality to the space.Upstairs, you’ll find three bedrooms, an upgraded bathroom and convenient upper-level laundry. The spacious primary bedroom includes a walk-in closet, while new flooring throughout the upper level adds a fresh, updated feel.The property also offers excellent flexibility for a home-based business, investment property or comfortable family residence. Don’t let this one go !
For sale
C$450,000
10649 125th St NW, Edmonton, AB T5N 1T7
3beds
1,345sqft
Single Family Residence
Built in 1915
-- sqft lot
$-- Zestimate®
C$334/sqft
C$-- HOA
What's special
Timeless vintage finishesComfortable living spacesWarm and inviting atmosphereHardwood flooringSpacious dining roomCustom cabinetryDistinctive decorative antique fireplace
- 33 days
- 47
- 4
Zillow last checked:
Listing updated:
Listed by:
Karm S Sidhu,
Sutton Premiere Real Estate
Source: RAE,MLS®#: E4509743
Facts & features
Interior
Bedrooms & bathrooms
- Bedrooms: 3
- Bathrooms: 2
- Full bathrooms: 1
- 1/2 bathrooms: 1
Primary bedroom
- Level: Upper
Heating
- Forced Air-1, Natural Gas
Appliances
- Included: Dryer, Refrigerator, Electric Stove, Washer
Features
- Flooring: See Remarks
- Basement: Partial, Unfinished
Interior area
- Total structure area: 1,345
- Total interior livable area: 1,345 sqft
Property
Parking
- Parking features: Parking Pad
Features
- Levels: 2 Storey,2
Lot
- Features: See Remarks
Construction
Type & style
- Home type: SingleFamily
- Property subtype: Single Family Residence
Materials
- Foundation: Slab
- Roof: Asphalt
Condition
- Year built: 1915
Community & HOA
Community
- Features: See Remarks
Location
- Region: Edmonton
Financial & listing details
- Price per square foot: C$334/sqft
- Date on market: 9/21/2026
- Ownership: Private
Price history
Price history is unavailable.
Public tax history
Tax history is unavailable.
Climate risks
Neighborhood: Westmount
Nearby schools
GreatSchools rating
No schools nearby
We couldn't find any schools near this home.

Similar homes
- C$460,0004 bd2 ba850 sqft10719 132nd St NW, Edmonton, AB T5M 1C8For Sale
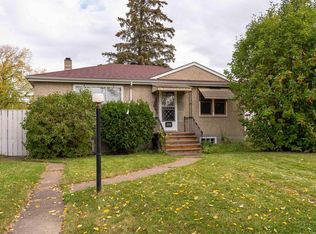 MLS ID #E4513926, Anoop Otal, Exp Realty. RAE
- C$529,9003 bd2 ba1.7k sqft10647 125th St NW, Edmonton, AB T5N 1T7For Sale
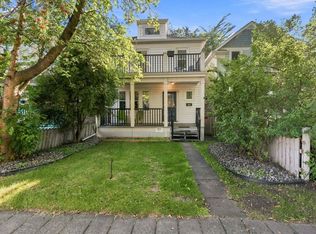 MLS ID #E4507764, Ryan McCann, MaxWell Polaris. RAE
- C$419,9004 bd3 ba1.3k sqft10969 139th St NW, Edmonton, AB T5M 1R3For Sale
 MLS ID #E4514079, Jeremy J Amyotte, Real Broker. RAE
- C$475,0003 bd2 ba1.5k sqft11225 127th St NW, Edmonton, AB T5M 0T7For Sale
 MLS ID #E4510324, Jacquie C Smith, 2% Realty Pro. RAE
