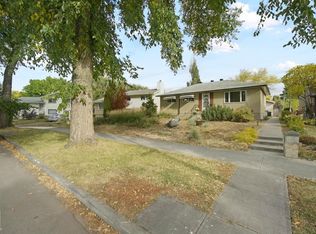
INVESTORS, DEVELOPERS & BUILDERS — HERE’S YOUR OPPORTUNITY! Rarely does a 50 FT x 140 FT corner lot offering 649.9 m² (6996 sq. ft.) of prime Inglewood land become available. With its impressive dimensions, prominent corner location, and exceptional redevelopment potential, this property presents an exciting opportunity to secure a substantial parcel in an established central location with great access to the heart of the city. Whether you're planning your next development project, building a custom home, or investing in land with long-term potential, this is an opportunity worth exploring. The existing classic 2 1/2 ST home, built in 1908, has 1983.8 sq. ft. of living space. The foundation requires extensive upgrading. The yard is fenced and landscaped. It has an oversized (29.3x21.4) double detached garage.
For sale
C$499,900
11204 127th St NW, Edmonton, AB T5M 0T6
2beds
1,983sqft
Single Family Residence
Built in 1908
6,996 Square Feet Lot
$-- Zestimate®
C$252/sqft
C$-- HOA
What's special
Prominent corner location
- 12 hours
- 6
- 0
Zillow last checked:
Listing updated:
Listed by:
Colleen A Roenspies,
Royal LePage Noralta Real Estate,
Doug Singleton,
Royal LePage Noralta Real Estate
Source: RAE,MLS®#: E4512897
Facts & features
Interior
Bedrooms & bathrooms
- Bedrooms: 2
- Bathrooms: 1
- Full bathrooms: 1
Primary bedroom
- Level: Upper
Family room
- Level: Main
- Area: 229.84
- Dimensions: 13.6 x 16.9
Heating
- Forced Air-1, Natural Gas
Appliances
- Included: Dishwasher-Built-In, Dryer, Exhaust Fan, Microwave, Refrigerator, Electric Stove, Washer
Features
- No Smoking Home, Vaulted Ceiling(s)
- Flooring: Carpet, Cork Flooring, Hardwood
- Windows: Window Coverings, Skylight
- Basement: Full, Partially Finished
- Fireplace features: Gas
Interior area
- Total structure area: 1,983
- Total interior livable area: 1,983 sqft
Video & virtual tour
Property
Parking
- Total spaces: 4
- Parking features: Double Garage Detached, Insulated, Oversized, RV Access/Parking, Garage Control, Garage Opener
- Garage spaces: 2
Features
- Levels: 2 and Half Storey,3
- Exterior features: Landscaped, Playground Nearby
- Pool features: Community, Public Swimming Pool
- Fencing: Fenced
Lot
- Size: 6,996 Square Feet
- Features: Corner Lot, Flat Site, Landscaped, Playground Nearby, Near Public Transit, Schools, Shopping Nearby, Public Transportation
- Residential vegetation: Fruit Trees/Shrubs
Construction
Type & style
- Home type: SingleFamily
- Property subtype: Single Family Residence
Materials
- Foundation: Block
- Roof: Asphalt
Condition
- Year built: 1908
Community & HOA
Community
- Features: No Smoking Home, Skylight, Vaulted Ceiling
Location
- Region: Edmonton
Financial & listing details
- Price per square foot: C$252/sqft
- Date on market: 10/14/2026
- Ownership: Private
Price history
Price history is unavailable.
Public tax history
Tax history is unavailable.
Climate risks
Neighborhood: Inglewood
Nearby schools
GreatSchools rating
No schools nearby
We couldn't find any schools near this home.

Similar homes
- C$465,0004 bd2 ba1.1k sqft11511 135th St NW, Edmonton, AB T5M 1K9For Sale
 MLS ID #E4512933, Tammy A Booth, 2% Realty. RAE
 - C$489,5003 bd2 ba1.2k sqft13519 123a Ave NW, Edmonton, AB T5L 2Z1For Sale
 MLS ID #E4512920, Liam O'Leary, Logic Realty. RAE
 - C$475,0003 bd2 ba1.5k sqft11225 127th St NW, Edmonton, AB T5M 0T7For Sale
 MLS ID #E4510324, Jacquie C Smith, 2% Realty Pro. RAE
 - C$469,9003 bd2 ba1k sqft11639 134th St NW, Edmonton, AB T5M 1J3For Sale
 MLS ID #E4512196, Geoff Gold, Century 21 All Stars Realty Ltd. RAE
