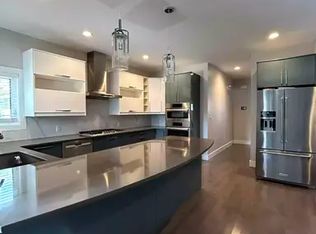
Unique Updated Bungalow in the heart of the city on a 65 X 130 foot lot walkable to Kingsway Garden Mall, LRT, Royal Alexander Hospital, and many good Restaurants. Bright entertaining size living room with a wood stove and hardwood flooring open to the dining room with patio doors leading unto a deck area. Beautiful updated kitchen with Granite countertops, newer cabinets with matching panelled Fridge, Gas Stove, top end stainless steel appliances and an Island eating area. Three good size bedrooms and a modern 4 piece bathroom. Downstairs is spacious family room with a gas fireplace, fourth bedroom, and an upgraded bathroom. Tranquil back yard with a Pagoda and an adjoining open stone wood burning fireplace and a Water Pond. Attached garage with additional parking outside the garage. This Home features central air conditioning, newer furnace 2023, HRV system hot water tank 2024, Security system, Irrigation system. Great home and with the size of the property would make a great re-development property.
For sale
C$549,900
11010 110th Ave NW, Edmonton, AB T5H 1H9
4beds
1,305sqft
Single Family Residence
Built in 1951
8,439 Square Feet Lot
$-- Zestimate®
C$421/sqft
C$-- HOA
What's special
- 13 days
- 34
- 1
Zillow last checked:
Listing updated:
Listed by:
Gerry R Wilson,
Homelife Guaranteed Realty
Source: RAE,MLS®#: E4511279
Facts & features
Interior
Bedrooms & bathrooms
- Bedrooms: 4
- Bathrooms: 2
- Full bathrooms: 2
Primary bedroom
- Level: Main
Family room
- Level: Basement
- Area: 380.73
- Dimensions: 14.7 x 25.9
Heating
- Forced Air-1, Natural Gas
Cooling
- Air Conditioner, Air Conditioning-Central
Appliances
- Included: Dishwasher-Built-In, Dryer, Exhaust Fan, Refrigerator, Gas Stove, Washer
Features
- Flooring: Carpet, Hardwood, Slate
- Windows: Window Coverings
- Basement: Full, Finished
- Fireplace features: Wood Burning
Interior area
- Total structure area: 1,305
- Total interior livable area: 1,305 sqft
Video & virtual tour
Property
Parking
- Total spaces: 4
- Parking features: RV Access/Parking, Single Garage Attached
- Attached garage spaces: 1
Features
- Levels: 2
- Exterior features: Landscaped, Playground Nearby, Fire Pit
Lot
- Size: 8,439 Square Feet
- Features: Landscaped, Park/Reserve, Playground Nearby, Near Public Transit, Schools, Shopping Nearby, Public Transportation
Details
- Additional structures: Gazebo
Construction
Type & style
- Home type: SingleFamily
- Architectural style: Bungalow
- Property subtype: Single Family Residence
Materials
- Foundation: Concrete Perimeter
- Roof: Asphalt
Condition
- Year built: 1951
Community & HOA
Community
- Features: Fire Pit, Gazebo
- Security: Security System
Location
- Region: Edmonton
Financial & listing details
- Price per square foot: C$421/sqft
- Date on market: 10/1/2026
- Ownership: Private
Price history
Price history is unavailable.
Public tax history
Tax history is unavailable.
Climate risks
Neighborhood: Queen Mary Park
Nearby schools
GreatSchools rating
No schools nearby
We couldn't find any schools near this home.

Similar homes
- C$599,9003 bd2 ba1k sqft11303 111a Ave NW, Edmonton, AB T5G 0E9For Sale
 MLS ID #E4513009, Peter Chen, MaxWell Polaris. RAE
 - C$499,0004 bd3 ba1.4k sqft11704 110a Ave NW, Edmonton, AB T5H 1K8For Sale
 MLS ID #E4508783, Adam T Dirksen, Rimrock Real Estate. RAE
 - C$535,0003 bd2 ba1k sqft10906 118th St NW, Edmonton, AB T5H 3N9For Sale
 MLS ID #E4511239, James J Knull, Exp Realty. RAE
 - C$563,6005 bd4 ba1.1k sqft11455 111a Ave NW, Edmonton, AB T5G 0E9For Sale
 MLS ID #E4500607, Darrell W Zapernick, MaxWell Challenge Realty. RAE
