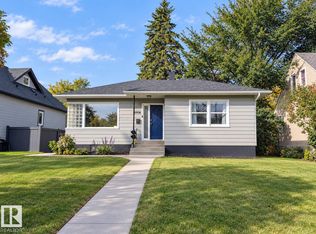
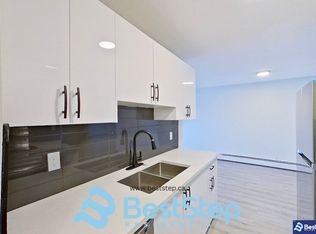
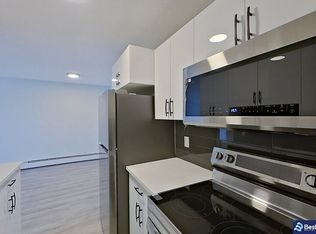
Huge Frontage, Great Curb Appeal & Endless Potential! Welcome to this charming 1.5-storey home in the heart of Queen Mary Park, situated on an impressive 47’ x 150’ lot! The main floor features a spacious living room and formal dining room, with hardwood and ceramic tile flooring throughout. A renovated 3-piece bathroom offers a convenient walk-in shower, while the primary bedroom is ideally located on the main level. Upstairs, you’ll find two additional bedrooms, providing plenty of space for family or guests. The partially finished basement offers added versatility and storage. Featuring a 100-amp electrical panel and a west-facing backyard complete with a single detached garage. Enjoy a fantastic central location close to Downtown, Grant MacEwan, NAIT, schools, shopping, transit and countless amenities. A rare opportunity on a large lot with excellent potential—perfect for investors, renovators or those looking to build equity in a sought-after central location!
For sale
C$349,900
10910 117th St NW, Edmonton, AB T5H 3N6
3beds
1,309sqft
Single Family Residence
Built in 1951
7,047 Square Feet Lot
$-- Zestimate®
C$267/sqft
C$-- HOA
What's special
Huge frontageGreat curb appealFormal dining roomConvenient walk-in showerWest-facing backyardSingle detached garage
- 11 days
- 19
- 0
Zillow last checked:
Listing updated:
Listed by:
Charlene A King,
RE/MAX Edge Realty
Source: RAE,MLS®#: E4510505
Facts & features
Interior
Bedrooms & bathrooms
- Bedrooms: 3
- Bathrooms: 1
- Full bathrooms: 1
Primary bedroom
- Level: Main
Heating
- Forced Air-1, Natural Gas
Appliances
- Included: Dryer, Microwave Hood Fan, Refrigerator, Gas Stove, Washer
Features
- Flooring: Ceramic Tile, Hardwood
- Windows: Window Coverings
- Basement: Full, Partially Finished
Interior area
- Total structure area: 1,309
- Total interior livable area: 1,309 sqft
Property
Parking
- Total spaces: 1
- Parking features: Single Garage Detached, Garage Control, Garage Opener
- Garage spaces: 1
Features
- Levels: 1 and Half Storey,2
- Stories: 1
- Patio & porch: Deck, Patio
- Exterior features: Landscaped, Playground Nearby
- Fencing: Fenced
Lot
- Size: 7,047 Square Feet
- Features: Flat Site, Landscaped, Playground Nearby, Near Public Transit, Schools, Shopping Nearby, Wooded, Public Transportation, Treed Lot
Construction
Type & style
- Home type: SingleFamily
- Property subtype: Single Family Residence
Materials
- Foundation: Concrete Perimeter
- Roof: Asphalt
Condition
- Year built: 1951
Community & HOA
Community
- Features: Deck, Patio
Location
- Region: Edmonton
Financial & listing details
- Price per square foot: C$267/sqft
- Date on market: 9/25/2026
- Ownership: Private
Price history
Price history is unavailable.
Public tax history
Tax history is unavailable.
Climate risks
Neighborhood: Queen Mary Park
Nearby schools
GreatSchools rating
No schools nearby
We couldn't find any schools near this home.

Similar homes
- C$320,0005 bd2 ba1.4k sqft11125 111th Ave NW, Edmonton, AB T5G 0C6For Sale
 MLS ID #E4511410, Russ C Jacknisky, Realty Canada Inc. RAE
 - C$320,0003 bd2 ba1.2k sqft11331 111th Ave NW, Edmonton, AB T5G 0C8For Sale
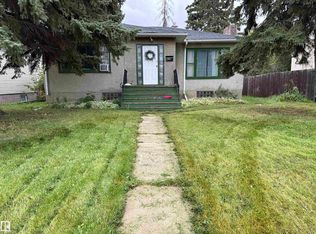 MLS ID #E4508087, Susan C Janzen, MaxWell Challenge Realty. RAE
 - C$385,0003 bd1 ba1k sqft10958 108th St NW, Edmonton, AB T5H 3A7For Sale
 MLS ID #E4508330, Aleks S Radojcic, REMAX River City. RAE
 - C$385,0004 bd1 ba1.1k sqft10948 108th St NW, Edmonton, AB T5H 3A7For Sale
 MLS ID #E4508328, Aleks S Radojcic, REMAX River City. RAE
