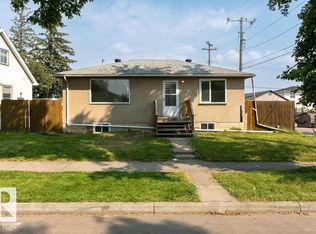
Choice building and development lot in a fine, fine location (PERMITS AND DRAWINGS ARE AVAILABLE). As an added bonus, the house is still intact and can be fully rented on possession date because of the demand in the area. Just because it is on a massive 50 x 150 parcel, there is still another option to make this your new home, and what is incredible about that is it is for sale at development lot value. LOVE THIS AREA WHERE PRICES KEEP CLIMBING!! Ideal for first time buyers looking to build sweat equity, investors seeking a rental or hold property, or renovators planning their next project. The home is livable and features an updated kitchen with newer appliances, a renovated bathroom with glass shower, and two well sized main floor bedrooms. The basement includes laundry and extensive storage space. A single detached garage provides additional room for tools and equipment. Key mechanical updates include furnace (2014) and roof (2009).
For sale
C$386,000
11243 125th St NW, Edmonton, AB T5M 0M6
2beds
1,047sqft
Single Family Residence
Built in 1918
-- sqft lot
$-- Zestimate®
C$369/sqft
C$-- HOA
What's special
Basement includes laundryExtensive storage spaceSingle detached garage
- 4 days
- 9
- 0
Zillow last checked:
Listing updated:
Listed by:
Lyndon A Sommert,
Exp Realty,
Calvin R Hexter,
Exp Realty
Source: RAE,MLS®#: E4506184
Facts & features
Interior
Bedrooms & bathrooms
- Bedrooms: 2
- Bathrooms: 1
- Full bathrooms: 1
Primary bedroom
- Level: Main
Heating
- Forced Air-1, Natural Gas
Appliances
- Included: Dishwasher-Built-In, Dryer, Exhaust Fan, Refrigerator, Electric Stove, Washer, Gas Water Heater
Features
- Flooring: Carpet, Ceramic Tile, Hardwood
- Basement: Full, Unfinished
Interior area
- Total structure area: 1,047
- Total interior livable area: 1,047 sqft
Property
Parking
- Total spaces: 1
- Parking features: Single Garage Detached
- Garage spaces: 1
Features
- Levels: 1
- Patio & porch: Deck
- Fencing: Fenced
Lot
- Features: Schools, Shopping Nearby, See Remarks
Details
- Additional structures: Storage Shed
Construction
Type & style
- Home type: SingleFamily
- Architectural style: Bungalow
- Property subtype: Single Family Residence
Materials
- Foundation: Concrete Perimeter
- Roof: Asphalt
Condition
- Year built: 1918
Community & HOA
Community
- Features: Deck, Hot Water Natural Gas, See Remarks
Location
- Region: Edmonton
Financial & listing details
- Price per square foot: C$369/sqft
- Date on market: 8/29/2026
- Ownership: Private
Price history
Price history is unavailable.
Public tax history
Tax history is unavailable.
Climate risks
Neighborhood: Inglewood
Nearby schools
GreatSchools rating
No schools nearby
We couldn't find any schools near this home.
Similar homes
- C$414,9004 bd2 ba864 sqft12303 131st St NW, Edmonton, AB T5L 1N2For Sale
 MLS ID #E4506150, . Amarjit Singh, RE/MAX Grande Prairie. RAE
 - C$415,0003 bd1 ba838 sqft11238 123rd St NW, Edmonton, AB T5M 0E7For Sale
 MLS ID #E4496687, Adam Awad, Royal Lepage Premier Real Estate. RAE
 - C$365,0002 bd3 ba971 sqft13103 121st St NW, Edmonton, AB T5L 0B7For Sale
 MLS ID #E4505783, Christina R Chase, Century 21 Leading. RAE
 - C$409,9004 bd2 ba1k sqft11440 144th Ave NW, Edmonton, AB T5X 1L8For Sale
 MLS ID #E4505930, Travis L Bannert, MaxWell Progressive. RAE
