Bungalow with heated double garage (20Wx22L) on a large cul-de-sac corner lot in Baturyn. This charming 947 square foot home features 4 bedrooms + den and a kitchenette in the basement! On the main level: living rom with large west-facing windows, kitchen with island and built-in dishwasher, dining area, 3 bedrooms & 4-piece bathroom. The fully finished basement features a kitchenette with stove & sink, family room, large laundry room, 3-piece bathroom, bedroom and den. Fenced in yard with deck & firepit. Located near schools, parks, shopping and all amenities. Easy access to Castledowns Road and Highway 28 (97 Street). Great opportunity!
For sale
C$350,000
10107 171a Ave NW, Edmonton, AB T5X 4L3
4beds
947sqft
Single Family Residence
Built in 1979
4,343 Square Feet Lot
$-- Zestimate®
C$369/sqft
C$-- HOA
What's special
Heated double garageLarge cul-de-sac corner lotKitchen with islandBuilt-in dishwasherDining areaFully finished basementFamily room
- 17 hours
- 14
- 1
Zillow last checked:
Listing updated:
Listed by:
Carson K Beier,
Royal LePage Noralta Real Estate
Source: RAE,MLS®#: E4505985
Facts & features
Interior
Bedrooms & bathrooms
- Bedrooms: 4
- Bathrooms: 2
- Full bathrooms: 2
Primary bedroom
- Level: Main
Family room
- Level: Basement
- Area: 154.8
- Dimensions: 12 x 12.9
Heating
- Forced Air-1, Natural Gas
Appliances
- Included: Dishwasher-Built-In, Dryer, Exhaust Fan, Microwave, Electric Stove, Gas Stove, Washer, Second Refrigerator
Features
- No Smoking Home, Wet Bar, Central Vacuum
- Flooring: Ceramic Tile, Laminate Flooring, Vinyl Plank
- Windows: Window Coverings, Vinyl Windows
- Basement: Full, Finished
Interior area
- Total structure area: 947
- Total interior livable area: 947.23 sqft
Property
Parking
- Total spaces: 4
- Parking features: Double Garage Detached, Heated Garage, Insulated, Garage Opener
- Garage spaces: 2
Features
- Levels: 2
- Patio & porch: Deck
- Exterior features: Playground Nearby, Dog Run, Exterior Walls- 2"x6", Fire Pit
- Pool features: Community, Public Swimming Pool
- Fencing: Fenced
Lot
- Size: 4,343 Square Feet
- Features: Cul-De-Sac, Playground Nearby, Near Public Transit, Schools, Shopping Nearby, Public Transportation
Details
- Additional structures: Storage Shed
Construction
Type & style
- Home type: SingleFamily
- Architectural style: Bungalow
- Property subtype: Single Family Residence
Materials
- Foundation: Concrete Perimeter
- Roof: Asphalt
Condition
- Year built: 1979
Utilities & green energy
- Electric: 220 Volt Wiring
Community & HOA
Community
- Features: Deck, Dog Run-Fenced In, Exterior Walls- 2"x6", Fire Pit, No Smoking Home, Wet Bar, Vacuum System-Roughed-In
- Security: Smoke Detector(s), Detectors Smoke
Location
- Region: Edmonton
Financial & listing details
- Price per square foot: C$369/sqft
- Date on market: 8/28/2026
- Ownership: Private
Price history
Price history is unavailable.
Public tax history
Tax history is unavailable.
Climate risks
Neighborhood: Castle Downs
Nearby schools
GreatSchools rating
No schools nearby
We couldn't find any schools near this home.

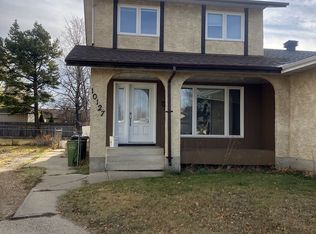

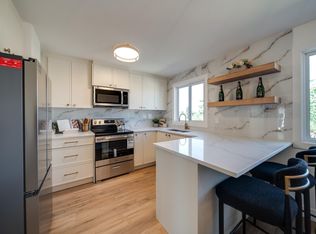
Similar homes
- C$339,9003 bd2 ba1.1k sqft16808 100th St NW, Edmonton, AB T5X 4L6For Sale
 MLS ID #E4504299, Steve P Kehoe, 2% Realty Pro. RAE
 - C$419,0003 bd2 ba1k sqft17311 101st St NW, Edmonton, AB T5X 4B6For Sale
 MLS ID #E4506096, Francis Fan, MaxWell Polaris. RAE
 - C$374,9003 bd3 ba1.2k sqft16547 113th St NW, Edmonton, AB T5X 4T2For Sale
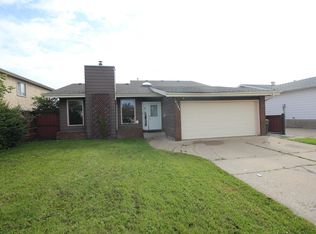 MLS ID #E4505260, Steve A Reschke, RE/MAX Professionals. RAE
 - C$370,0003 bd2 ba1k sqft17132 96th St NW, Edmonton, AB T5Z 1Z6For Sale
 MLS ID #E4503575, Marcie L Bull, Royal Lepage Premier Real Estate. RAE
