Welcome to the Beaumaris Community were you will find this remodeled home that fronts onto a park. This bungalow has a loads of upgrades with a large living room that has natural light windows and then flows into the kitchen with an island and solid wood cabinets for maximum storage, appliances, and dinette. The primary bedroom is designed with a closet for easy access to clothing and an entrance to the bathroom. The other bedroom has a closet and natural light windows and down the hall is a bathroom. This home offers several bedrooms, bathrooms and a developed basement. Lower level has a family room, wet bar, lots of wood cabinets, bedrooms or use one as a office/den, bathroom, laundry area, utility room and built in vacuum. The fenced rear yard gives lots of space for outdoor entertaining with a concrete patio and gazebo barbeque for natural outdoor living. The oversized garage is a car lover’s dream with an extra storage shed and rear lane. Near parks, schools, restaurants, shopping, and transportation
For sale
C$425,000
10219 155th Ave NW, Edmonton, AB T5X 4G4
4beds
1,075sqft
Single Family Residence
Built in 1980
-- sqft lot
$-- Zestimate®
C$395/sqft
C$-- HOA
What's special
Fronts onto a parkNatural light windowsKitchen with an islandDeveloped basementWet barLaundry areaUtility room
- 14 hours |
- 14 |
- 0 |
Zillow last checked:
Listing updated:
Listed by:
Taras Chmil,
MaxWell Polaris
Source: RAE,MLS®#: E4505385
Facts & features
Interior
Bedrooms & bathrooms
- Bedrooms: 4
- Bathrooms: 2
- Full bathrooms: 2
Primary bedroom
- Level: Main
Family room
- Level: Basement
Heating
- Forced Air-1, Natural Gas
Cooling
- Fan-Ceiling
Appliances
- Included: Dishwasher-Built-In, Dryer, Exhaust Fan, Refrigerator, Electric Stove, Washer
Features
- Storage, Vacuum System Attachments
- Flooring: Engineered Wood, Laminate Flooring, Linoleum
- Windows: Window Coverings
- Basement: Full, Finished
Interior area
- Total structure area: 1,075
- Total interior livable area: 1,075 sqft
Property
Parking
- Total spaces: 2
- Parking features: Double Garage Detached, Rear Drive Access, Garage Control, Garage Opener
- Garage spaces: 2
- Has uncovered spaces: Yes
Features
- Levels: 2
- Exterior features: Playground Nearby
- Fencing: Fenced
Lot
- Features: Park/Reserve, Playground Nearby, Near Public Transit, Schools, Shopping Nearby, Public Transportation
Details
- Additional structures: Storage Shed
Construction
Type & style
- Home type: SingleFamily
- Architectural style: Bungalow
- Property subtype: Single Family Residence
Materials
- Foundation: Concrete Perimeter
- Roof: Asphalt
Condition
- Year built: 1980
Community & HOA
Community
- Features: Storage-In-Suite
Location
- Region: Edmonton
Financial & listing details
- Price per square foot: C$395/sqft
- Date on market: 8/25/2026
- Ownership: Private
Price history
Price history is unavailable.
Public tax history
Tax history is unavailable.
Climate risks
Neighborhood: Castle Downs
Nearby schools
GreatSchools rating
No schools nearby
We couldn't find any schools near this home.
- C$--1 bd1 ba652 sqft10408 155th Ave NW, Edmonton, AB T5X4G6Off Market
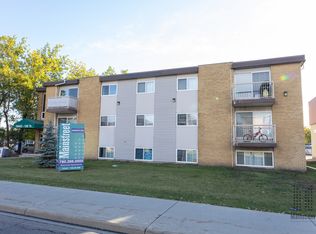
- C$--2 bd1 ba-- sqft10408 155th Ave NW #2-BEDROOM, Edmonton, AB T5X4G6Off Market
- C$--1 bd1 ba-- sqft10408 155th Ave NW #1-BEDROOM, Edmonton, AB T5X4G6Off Market
- C$---- bd-- ba-- sqft17116-17104 100th St NW #17138, Edmonton, AB T5X4E1Off Market
- C$---- bd-- ba-- sqft17118-17104 100th St NW #17138, Edmonton, AB T5X4E1Off Market
- C$---- bd-- ba-- sqft17132-17104 100th St NW #17138, Edmonton, AB T5X4E1Off Market
- C$---- bd-- ba-- sqft17120-17104 100th St NW #17138, Edmonton, AB T5X4E1Off Market
- C$---- bd-- ba-- sqft17128-17104 100th St NW #17138, Edmonton, AB T5X4E1Off Market
Similar homes
- C$439,0003 bd2 ba1k sqft10829 167a Ave NW, Edmonton, AB T5X 2Y9For Sale
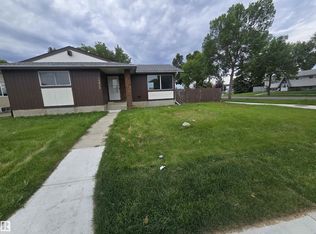 MLS ID #E4505274, Sangram S Sindhar, Sterling Real Estate. RAE
 - C$450,0004 bd2 ba1.1k sqft9523 134th Ave NW, Edmonton, AB T5E 1H8For Sale
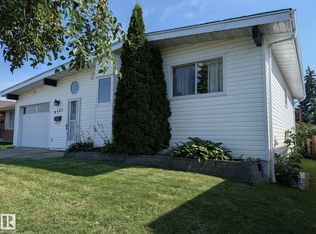 MLS ID #E4503825, Jason Kamal, Exp Realty. RAE
 - C$399,9004 bd2 ba1k sqft13307 Delwood Rd NW, Edmonton, AB T5C 3B5For Sale
 MLS ID #E4504061, Dustin Batuik, Sterling Real Estate. RAE
 - C$400,0003 bd3 ba1.1k sqft7120 139th Ave NW, Edmonton, AB T5C 2M2For Sale
 MLS ID #E4504498, Rachel E Strachan, Exp Realty. RAE
 - C$430,0004 bd3 ba921 sqft14732 32nd St NW, Edmonton, AB T5Y 2G3For SaleMLS ID #E4502954, Lisa G Makelki, 2% Realty Pro. RAE
- C$456,0005 bd3 ba1.2k sqft4129 134a Ave NW, Edmonton, AB T5A 2N2For SaleMLS ID #E4504378, Nicole El Khatib, Exp Realty. RAE
- C$470,0004 bd3 ba1.4k sqft10735 Beaumaris Rd NW, Edmonton, AB T5X 5P1For SaleMLS ID #E4464680, Tyler J Suchan, REMAX River City. RAE
- C$465,0005 bd3 ba1.4k sqft16524 116th St NW, Edmonton, AB T5X 3T8For SaleMLS ID #E4500261, Fan Yang, Mozaic Realty Group. RAE
- C$414,9004 bd2 ba1k sqft3822 114th Ave NW, Edmonton, AB T5W 0S6For SaleMLS ID #E4503071, Patricia J Halder, Century 21 Masters. RAE
- C$399,0005 bd2 ba1.1k sqft7543 149a Ave NW, Edmonton, AB T5C 2W8For SaleMLS ID #E4492425, Hongjie Zhou, Sterling Real Estate. RAE
- C$464,9004 bd3 ba1.1k sqft13216 117th St NW, Edmonton, AB T5E 5K2For SaleCentury 21 Canada
- C$429,8003 bd3 ba1.5k sqft1535 80a St NW, Edmonton, AB T6K 4E2For SaleMLS ID #E4505255, Verinder V Jaswal, Century 21 Quantum Realty. RAE
- C$412,9006 bd3 ba1.2k sqft11406 66th St NW, Edmonton, AB T5B 1H8For SaleMLS ID #E4503588, Tatum Fitton, ComFree. RAE
- C$379,9004 bd2 ba1.1k sqft14228 22nd St NW, Edmonton, AB T5Y 1E5For SaleMLS ID #E4501147, Mark Pelletier, Century 21 Reward Realty. RAE
- C$335,0002 bd1 ba980 sqft11739 129th St NW, Edmonton, AB T5M 0Y8For SaleMLS ID #E4505205, Arlene Merrill, Professional Realty Group. RAE
- C$429,0004 bd2 ba981 sqft9201 153rd St NW, Edmonton, AB T5R 1P7For SaleMLS ID #E4501062, Eddie J Castillo, Exp Realty. RAE
- C$470,0004 bd2 ba1k sqft5 Marchand Pl, Saint Albert, AB T8N 1L7For SaleMLS ID #E4499156, Tatum Fitton, ComFree. RAE
- C$374,9004 bd1 ba1k sqft10661 152nd St NW, Edmonton, AB T5P 1Z1For SaleMLS ID #E4504197, Tatum Fitton, ComFree. RAE
- C$364,9004 bd2 ba1.1k sqft12027 124th St NW, Edmonton, AB T5L 0M8For SaleMLS ID #E4490889, Adam V Tassone, Lux Real Estate Inc. RAE
- C$450,0003 bd2 ba1.3k sqft11005 80th Ave NW, Edmonton, AB T6G 0R2For SaleMLS ID #E4503607, Kristopher J Heuven, MaxWell Challenge Realty. RAE
