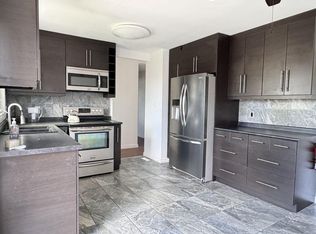
Incredible value in this 5 bedroom, 3 bathroom Bi-level home offering the perfect blend of comfort, key updates, and incredible versatility! Step inside to find a carpet-free interior featuring laminate and tile flooring throughout. The kitchen has been beautifully updated, complete with sleek quartz countertops. Peace of mind comes standard here, with an impressive list of major updates already done: TRIPLE PANE windows, shingles, furnace, and hot water tank. Downstairs, the property features a separate entrance—presenting an outstanding opportunity for the perfect private setup for multigenerational living. Located on a quiet and wide street, close to schools, parks and everyday amenities. You'll love the large double detached garage and the unbeatable location. Nestled in a highly desirable, family-friendly community, you are just minutes from excellent schools, parks, shopping, and public transportation. Don't miss out on this fantastic opportunity!
For sale
C$388,800
10007 168th Ave NW, Edmonton, AB T5X 2Z6
5beds
1,230sqft
Single Family Residence
Built in 1978
5,997 Square Feet Lot
$-- Zestimate®
C$316/sqft
C$-- HOA
What's special
Carpet-free interiorSleek quartz countertopsTriple pane windowsLarge double detached garageQuiet and wide street
- 20 hours |
- 14 |
- 1 |
Zillow last checked:
Listing updated:
Listed by:
Lynn L Ly,
MaxWell Polaris
Source: RAE,MLS®#: E4504865
Facts & features
Interior
Bedrooms & bathrooms
- Bedrooms: 5
- Bathrooms: 3
- Full bathrooms: 3
Primary bedroom
- Level: Main
Heating
- Forced Air-1, Natural Gas
Appliances
- Included: Dryer, Exhaust Fan, Refrigerator, Electric Stove, Washer, Gas Water Heater
Features
- Bar
- Flooring: Carpet, Laminate Flooring, Linoleum
- Windows: Window Coverings
- Basement: Full, Finished
- Fireplace features: Wood Burning
Interior area
- Total structure area: 1,230
- Total interior livable area: 1,230 sqft
Video & virtual tour
Property
Parking
- Total spaces: 2
- Parking features: Double Garage Detached, Garage Opener
- Garage spaces: 2
Features
- Levels: Bi-Level,2
- Patio & porch: Deck
- Exterior features: Landscaped, Playground Nearby
- Fencing: Fenced
Lot
- Size: 5,997 Square Feet
- Features: Landscaped, Playground Nearby, Near Public Transit, Schools, Shopping Nearby, Public Transportation
Construction
Type & style
- Home type: SingleFamily
- Property subtype: Single Family Residence
Materials
- Foundation: Concrete Perimeter
- Roof: Asphalt
Condition
- Year built: 1978
Community & HOA
Community
- Features: Bar, Deck, Hot Water Natural Gas
- Security: Smoke Detector(s), Detectors Smoke
Location
- Region: Edmonton
Financial & listing details
- Price per square foot: C$316/sqft
- Date on market: 8/21/2026
- Ownership: Private
Price history
Price history is unavailable.
Public tax history
Tax history is unavailable.
Climate risks
Neighborhood: Castle Downs
Nearby schools
GreatSchools rating
No schools nearby
We couldn't find any schools near this home.
- C$339,9003 bd2 ba1.1k sqft16808 100th St NW, Edmonton, AB T5X4L6For Sale

- C$1,5002 bd1 ba-- sqft16608 100th St NW, Edmonton, AB T5X2E4For Rent
- C$238,8883 bd2 ba1.1k sqft16525 100th St NW, Edmonton, AB T5X5H4For Sale

- C$--3 bd3 ba-- sqft16541 100th St NW #41, Edmonton, AB T5X5H4Off Market

- C$529,9004 bd3 ba2.4k sqft16524 99th St NW, Edmonton, AB T5X5L6For Sale
- C$--3 bd2 ba1.2k sqft17034 100th St NW, Edmonton, AB T5X5E1Off Market
- C$214,9003 bd2 ba1.1k sqft17004 100th St NW, Edmonton, AB T5X5E1For Sale
- C$--3 bd3 ba-- sqft10127 171a Ave NW, Edmonton, AB T5X4L3Off Market
Similar homes
- C$339,9003 bd2 ba1.1k sqft16808 100th St NW, Edmonton, AB T5X 4L6For SaleMLS ID #E4504299, Steve P Kehoe, 2% Realty Pro. RAE
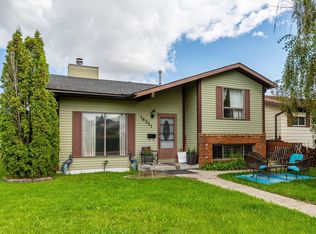
- C$419,9005 bd2 ba904 sqft16351 119th St NW, Edmonton, AB T5X 4Z3For Sale
 MLS ID #E4504263, Gurpreet S Ghatehora, E4 Realty. RAE
 - C$399,9004 bd3 ba1.2k sqft11616 158th Ave NW, Edmonton, AB T5X 2K4For Sale
 MLS ID #E4504676, El-Ray Noble, Exp Realty. RAE
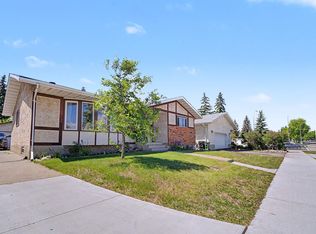
 - C$399,0004 bd3 ba1.2k sqft16608 109th St NW, Edmonton, AB T5X 1W9For Sale
 MLS ID #E4501658, Pia Liberty Velasco, REMAX River City. RAE
 - C$430,0003 bd3 ba1.2k sqft16724 88th St NW, Edmonton, AB T5Z 2X3For SaleMLS ID #E4504562, Wes Abdulgany, REMAX River City. RAE
- C$394,9004 bd2 ba976 sqft9824 171st Ave NW, Edmonton, AB T5X 3G4For SaleMLS ID #E4501811, Billy Assaf, REMAX River City. RAE
- C$460,0004 bd3 ba1.1k sqft12 Dunluce Rd NW, Edmonton, AB T5X 3V2For SaleMLS ID #E4504566, Alexis M Hlady, Exp Realty. RAE
- C$459,9004 bd4 ba1.2k sqft9007 169th Ave NW, Edmonton, AB T5Z 2X5For SaleMLS ID #E4504891, Joseph Yisak, MaxWell Devonshire Realty. RAE
- C$369,9003 bd3 ba1k sqft16232 100th St NW, Edmonton, AB T5X 4R7For SaleMLS ID #E4503157, Steve P Kehoe, 2% Realty Pro. RAE
- C$380,0003 bd2 ba1k sqft17132 96th St NW, Edmonton, AB T5Z 1Z6For SaleMLS ID #E4503575, Marcie L Bull, Royal Lepage Premier Real Estate. RAE
- C$400,0005 bd2 ba1k sqft9915 173rd Ave NW, Edmonton, AB T5X 3Y1For SaleMLS ID #E4485397, Angela D Tassone, Lux Real Estate Inc. RAE
- C$430,0005 bd3 ba1k sqft9328 175th Ave NW, Edmonton, AB T5Z 2C5For SaleMLS ID #E4503883, Calvin R Hexter, Exp Realty. RAE
- C$514,9005 bd3 ba1.2k sqft17824 93rd St NW, Edmonton, AB T5Z 2H8For SaleMLS ID #E4504620, Kevin P Quintal, RE/MAX Elite. RAE
- C$400,0003 bd2 ba1.2k sqft16411 106th St NW, Edmonton, AB T5X 1W4For SaleMLS ID #E4499705, . Ranjit Singh, Royal LePage METRO. RAE
- C$429,9005 bd3 ba1.2k sqft(Undisclosed Address), Edmonton, AB T5X 2L9For SaleMLS ID #E4494607, Ahmed Elkadry, RE/MAX Elite. RAE
- C$390,0005 bd3 ba1.3k sqft8644 173rd Ave NW, Edmonton, AB T5Z 3W4For SaleMLS ID #E4504218, Rocky S Pagalan, Front Door Real Estate. RAE
- C$437,0004 bd3 ba1.1k sqft9223 172nd Ave NW, Edmonton, AB T5Z 2N3For SaleMLS ID #E4502725, Amita Austin, MaxWell Challenge Realty. RAE
- C$409,9004 bd2 ba1k sqft11327 165th Ave NW, Edmonton, AB T5X 3V8For SaleMLS ID #E4497186, Wasef Bzeih, The E Group Real Estate. RAE
- C$519,9005 bd3 ba1.3k sqft11816 168th Ave NW, Edmonton, AB T5X 0B1For SaleMLS ID #E4504584, Nancy Duong, RE/MAX Excellence. RAE
- C$450,0003 bd3 ba1.1k sqft17312 105th St NW, Edmonton, AB T5X 3H4For SaleMLS ID #E4503526, Lindsay S Parsons, Liv Real Estate. RAE
