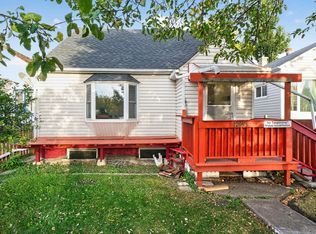
WOW! RARE SPRUCE AVENUE OPPORTUNITY! INVESTORS • DEVELOPERS • FIRST-TIME BUYERS — DON'T MISS THIS ONE! Welcome to this charming 6-bedroom, 2-storey home on a 50' x 150' RF3 lot with over 2,200 sq. ft. of living space! The main floor features a spacious living room, 2 large bedrooms, updated windows, and an L-shaped kitchen with plenty of cabinets, island, and dishwasher. Upstairs offers 2 more bedrooms, a 2-piece bathroom, and an office/flex room. The fully separate basement suite includes a bedroom, living room, kitchen, 3-piece bathroom, egress windows, and washer/dryer combo — perfect for rental income or extended family. Outside you'll find a massive deck, large backyard, single detached garage, new rock landscaping, and plenty of parking with new crushed gravel. INCREDIBLE LOCATION! Steps to NAIT, Royal Alexandra Hospital, Glenrose, and Kingsway Mall, with easy access to downtown, transit, shopping, and major roadways. 50' x 150' RF3 LOT + 6 BEDROOMS + SEPARATE SUITE + 2,200+ SQ. FT
For sale
C$375,000
11233 103rd St NW, Edmonton, AB T5G 2H6
6beds
1,371sqft
Single Family Residence
Built in 1947
7,508 Square Feet Lot
$-- Zestimate®
C$273/sqft
C$-- HOA
What's special
Updated windowsFully separate basement suiteEgress windowsMassive deckLarge backyardSingle detached garageNew rock landscaping
- 1 day
- 22
- 3
Zillow last checked:
Listing updated:
Listed by:
Daniel J Smith,
Exp Realty,
Joe Tolvay,
Exp Realty
Source: RAE,MLS®#: E4511995
Facts & features
Interior
Bedrooms & bathrooms
- Bedrooms: 6
- Bathrooms: 3
- Full bathrooms: 3
Primary bedroom
- Level: Upper
Heating
- Forced Air-1, Natural Gas
Cooling
- Fan-Ceiling
Appliances
- Included: Dishwasher-Built-In, Dryer, Washer, See Remarks, Second Refrigerator, Second Stove
Features
- Flooring: Carpet, Hardwood, Linoleum
- Windows: Window Coverings, Curtains and Blinds
- Basement: Full, Finished
Interior area
- Total structure area: 1,371
- Total interior livable area: 1,371 sqft
Property
Parking
- Total spaces: 1
- Parking features: Single Garage Detached
- Garage spaces: 1
Features
- Levels: 2 Storey,3
- Patio & porch: Deck
- Exterior features: Landscaped, Playground Nearby
- Pool features: Community, Public Swimming Pool
Lot
- Size: 7,508 Square Feet
- Features: Landscaped, Picnic Area, Playground Nearby, Near Public Transit, Schools, Shopping Nearby, Split Possible, Public Transportation, Subdividable Lot
Construction
Type & style
- Home type: SingleFamily
- Property subtype: Single Family Residence
Materials
- Foundation: Concrete Perimeter
- Roof: Asphalt
Condition
- Year built: 1947
Community & HOA
Community
- Features: Deck
- Security: Smoke Detector(s), Detectors Smoke
Location
- Region: Edmonton
Financial & listing details
- Price per square foot: C$273/sqft
- Date on market: 10/7/2026
- Ownership: Private
Price history
Price history is unavailable.
Public tax history
Tax history is unavailable.
Climate risks
Neighborhood: Spruce Avenue
Nearby schools
GreatSchools rating
No schools nearby
We couldn't find any schools near this home.
Similar homes
- C$322,0003 bd2 ba1.1k sqft11518 101st St NW, Edmonton, AB T5G 2B1For Sale
 MLS ID #E4512206, Marty Smayda, RE/MAX Real Estate. RAE
 - C$299,9995 bd3 ba1k sqft12053 97th St NW, Edmonton, AB T5G 1Y8For Sale
 MLS ID #E4512039, Cecilia Keomanivong, Real Broker. RAE
 - C$360,0006 bd2 ba970 sqft11511 101st St NW, Edmonton, AB T5G 2B2For Sale
 MLS ID #E4497654, Andrew Lonegren, Exp Realty. RAE
 - C$370,0003 bd3 ba1.4k sqft11409 94th St NW, Edmonton, AB T5G 1H5For Sale
 MLS ID #E4510808, Michelle A Patterson Nipp, MaxWell Challenge Realty. RAE
