Welcome to this beautiful charming home, lovingly maintained by its owner and thoughtfully updated over the years. The home features several upgrades, including new appliances, windows, and fresh paint, offering a comfortable blend of character and modern convenience. The fully separate basement provides excellent flexibility. Outside, enjoy a beautifully landscaped lot with mature surroundings and quiet neighbours, creating a peaceful setting to call home. With its attractive updates, separate living space, and inviting curb appeal, this property offers an excellent opportunity for homeowners and investors alike.
For sale
C$549,000
11908 131st St NW, Edmonton, AB T5L 1M4
5beds
1,231sqft
Single Family Residence
Built in 1953
7,864 Square Feet Lot
$-- Zestimate®
C$446/sqft
C$-- HOA
What's special
New appliancesFresh paintFully separate basementBeautifully landscaped lotMature surroundingsInviting curb appeal
- 44 days
- 21
- 0
Zillow last checked:
Listing updated:
Listed by:
Ryan Werner,
Real Broker
Source: RAE,MLS®#: E4510049
Facts & features
Interior
Bedrooms & bathrooms
- Bedrooms: 5
- Bathrooms: 3
- Full bathrooms: 3
Primary bedroom
- Level: Main
Heating
- Forced Air-1, Natural Gas
Cooling
- Air Conditioner, Air Conditioning-Central, Fan-Ceiling
Appliances
- Included: Dishwasher-Built-In, Exhaust Fan, Microwave Hood Fan, Second Dryer, Second Refrigerator, Second Stove, Second Washer
Features
- Flooring: Carpet, Hardwood, Vinyl Plank
- Basement: Full, Finished
Interior area
- Total structure area: 1,231
- Total interior livable area: 1,231 sqft
Property
Parking
- Total spaces: 2
- Parking features: Double Garage Detached, Garage Opener
- Garage spaces: 2
Features
- Levels: 1 and Half Storey,3
- Stories: 1
- Patio & porch: Deck
- Exterior features: Landscaped, Playground Nearby
- Spa features: Hot Tub, Community
Lot
- Size: 7,864 Square Feet
- Features: Fully Fenced, Flat Site, Landscaped, Playground Nearby, Schools, Shopping Nearby
Details
- Additional structures: Storage Shed
Construction
Type & style
- Home type: SingleFamily
- Property subtype: Single Family Residence
Materials
- Foundation: Concrete Perimeter
- Roof: Asphalt
Condition
- Year built: 1953
Community & HOA
Community
- Features: Deck
Location
- Region: Edmonton
Financial & listing details
- Price per square foot: C$446/sqft
- Date on market: 9/23/2026
- Ownership: Private
Price history
Price history is unavailable.
Public tax history
Tax history is unavailable.
Climate risks
Neighborhood: Sherbrooke
Nearby schools
GreatSchools rating
No schools nearby
We couldn't find any schools near this home.
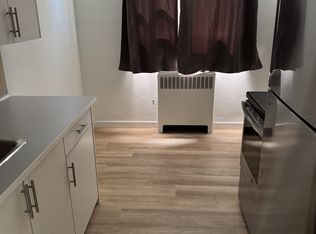
- C$--1 bd1 ba550 sqft12940 118th Ave NW #9B, Edmonton, AB T5L2L4Off Market
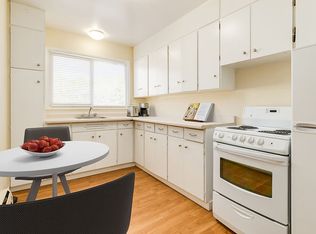
- C$--1 bd1 ba-- sqft12948 118th Ave NW #3, Edmonton, AB T5L2L4Off Market
- C$--1 bd1 ba620 sqft12948 118th Ave NW #1B-1BA, Edmonton, AB T5L2L4Off Market
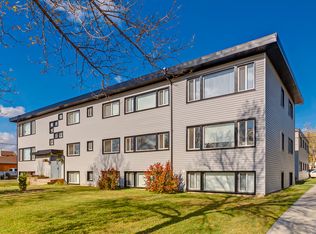
- C$--2 bd1 ba626 sqft12948 118th Ave NW #2B-1BA-626SQFT, Edmonton, AB T5L2L4Off Market
Similar homes
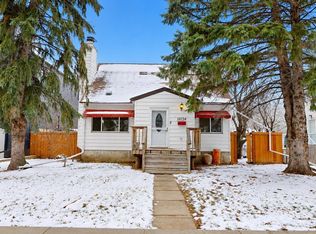
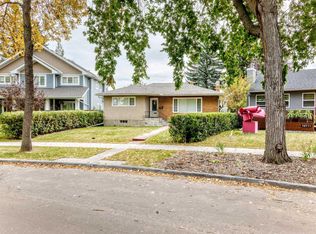
- C$537,0004 bd2 ba1.4k sqft10734 128th St NW, Edmonton, AB T5M 0V9For Sale
 MLS ID #E4515176, Tatum Fitton, ComFree. RAE
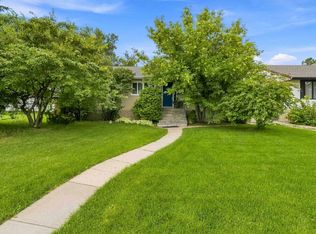
- C$549,9004 bd3 ba1.1k sqft10715 133rd St NW, Edmonton, AB T5M 1G7For Sale
 MLS ID #E4510472, Adnan H Shaben, Sable Realty. RAE
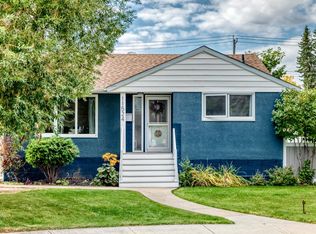
- C$485,0005 bd2 ba1.1k sqft11840 Saint Albert Trl NW, Edmonton, AB T5L 4G4For Sale
 MLS ID #E4504959, Dustin Racine, Exp Realty. RAE
- C$549,9002 bd2 ba1k sqft11524 133rd St NW, Edmonton, AB T5M 1H4For Sale
 MLS ID #E4509865, Terry Paranych, RE/MAX Excellence. RAE
