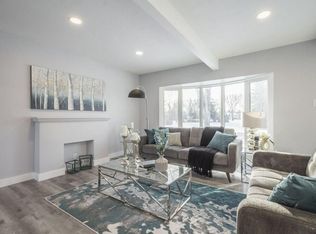
Professionally renovated and tastefully decorated. This breathtaking bungalow includes TWO KITCHENS, FIVE BEDROOMS + a den. The main floor is lined with herringbone-patterned vinyl plank flooring. The kitchen features granite countertops, a farmhouse sink with garburator, subway tile backsplash, PREMIUM BOSCH APPLIANCES and a spacious pantry with barn door. Down the hall is a luxurious main bath with floor-to-ceiling tile, a vessel sink and a washing machine. There's a SEPARATE ENTRANCE to the basement, second kitchen, bedroom, den and laundry area. The high eff. furnace and HWT were installed in 2020. The massive fully fenced backyard is an oasis, featuring a hot tub, concrete patio/sidewalk (2024), fresh sod, and a double detached HEATED GARAGE with the garage doors/openers, roof, windows, man door, and OSB sheathing all done in 2022. There's RV PARKING with a concrete pad and security gate. Power is close by for the RV, and the garage is EV-ready with the wiring already run. This place is a must-see!
For sale
C$499,900
11840 Saint Albert Trl NW, Edmonton, AB T5L 4G4
5beds
1,108sqft
Single Family Residence
Built in 1954
6,866 Square Feet Lot
$-- Zestimate®
C$451/sqft
C$-- HOA
What's special
Professionally renovatedTastefully decoratedTwo kitchensHerringbone-patterned vinyl plank flooringGranite countertopsFarmhouse sink with garburatorSubway tile backsplash
- 1 day |
- 5 |
- 1 |
Zillow last checked:
Listing updated:
Listed by:
Dustin Racine,
Exp Realty
Source: RAE,MLS®#: E4504959
Facts & features
Interior
Bedrooms & bathrooms
- Bedrooms: 5
- Bathrooms: 2
- Full bathrooms: 2
Primary bedroom
- Level: Main
Heating
- Forced Air-1, Natural Gas
Appliances
- Included: Dryer, Exhaust Fan, Electric Cooktop, Second Refrigerator, Second Stove, Second Washer, Second Dishwasher, Gas Water Heater
Features
- Flooring: Carpet, Ceramic Tile, Vinyl Plank
- Windows: Window Coverings, Vinyl Windows
- Basement: Full, Finished
Interior area
- Total structure area: 1,108
- Total interior livable area: 1,108 sqft
Property
Parking
- Total spaces: 2
- Parking features: Double Garage Detached, Parking-Extra, Parking-Plug-Ins
- Garage spaces: 2
Features
- Levels: 2
- Patio & porch: Patio
- Exterior features: Private Setting
- Spa features: Hot Tub, Community
- Fencing: Fenced
Lot
- Size: 6,866 Square Feet
- Features: Flat Site, Private
Construction
Type & style
- Home type: SingleFamily
- Architectural style: Bungalow
- Property subtype: Single Family Residence
Materials
- Foundation: Concrete Perimeter
- Roof: Asphalt
Condition
- Year built: 1954
Community & HOA
Community
- Features: Hot Water Natural Gas, Patio
Location
- Region: Edmonton
Financial & listing details
- Price per square foot: C$451/sqft
- Date on market: 8/21/2026
- Ownership: Private
Price history
Price history is unavailable.
Public tax history
Tax history is unavailable.
Climate risks
Neighborhood: Dovercourt
Nearby schools
GreatSchools rating
No schools nearby
We couldn't find any schools near this home.
- C$--4 bd2 ba-- sqft11847 134th St NW, Edmonton, AB T5L1T6Off Market
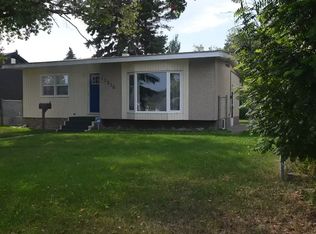
- C$399,9004 bd2 ba864 sqft11949 Saint Albert Trl NW, Edmonton, AB T5L4G5For Sale

- C$--4 bd2 ba900 sqft12216 Saint Albert Trl NW, Edmonton, AB T5L4G6Off Market
- C$--1 bd1 ba-- sqft12948 118th Ave NW #3, Edmonton, AB T5L2L4Off Market
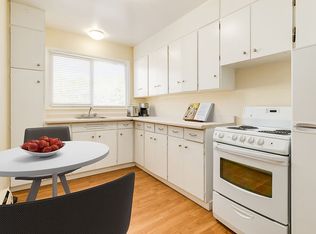
- C$--1 bd1 ba620 sqft12948 118th Ave NW #1B-1BA, Edmonton, AB T5L2L4Off Market
- C$--2 bd1 ba626 sqft12948 118th Ave NW #2B-1BA-626SQFT, Edmonton, AB T5L2L4Off Market
- C$--1 bd1 ba620 sqft12948 118th Ave NW #0A66D528B, Edmonton, AB T5L2L4Off Market
- C$--1 bd1 ba620 sqft12948 118th Ave NW #498764, Edmonton, AB T5L2L4Off Market
Similar homes
- C$499,9004 bd2 ba1.2k sqft11555 136th St NW, Edmonton, AB T5M 1M4For Sale
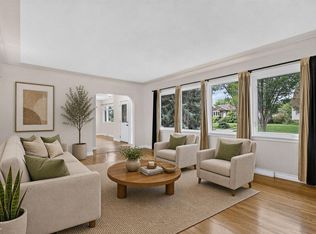 MLS ID #E4505071, Barry Twynam, Century 21 Leading. RAE
 - C$469,9004 bd2 ba1k sqft14003 123a Ave NW, Edmonton, AB T5L 2Z3For Sale
 MLS ID #E4504894, Jody Bergen, REMAX River City. RAE
 - C$399,9004 bd2 ba864 sqft11949 Saint Albert Trl NW, Edmonton, AB T5L 4G5For SaleMLS ID #E4504690, Kevin A Machado, RE/MAX Professionals. RAE
- C$450,0003 bd2 ba808 sqft11603 Saint Albert Trl NW, Edmonton, AB T5M 3L6For Sale
 MLS ID #E4504528, Taryn E Berndt, Royal Lepage Premier Real Estate. RAE
 - C$449,9004 bd3 ba1.2k sqft11635 126th St NW, Edmonton, AB T5M 0R9For SaleMLS ID #E4504359, Clare Packer, RE/MAX Excellence. RAE
- C$549,0004 bd2 ba1k sqft10834 134th St NW, Edmonton, AB T5M 1H8For SaleMLS ID #E4504540, Darcy Powlik, RE/MAX Real Estate. RAE
- C$484,9003 bd2 ba924 sqft10935 127th St NW, Edmonton, AB T5M 0S8For SaleMLS ID #E4505030, Jacob Johnson, RE/MAX Excellence. RAE
- C$529,9004 bd3 ba1.4k sqft11413 118th St NW, Edmonton, AB T5G 3J3For SaleMLS ID #E4505106, Che Taylor, MaxWell Challenge Realty. RAE
- C$475,0007 bd4 ba1.2k sqft12916 123a St NW, Edmonton, AB T5L 0K9For SaleMLS ID #E4504565, Nosheen Arif, 2% Realty Pro. RAE
- C$449,9002 bd2 ba1k sqft11045 125th St NW, Edmonton, AB T5M 0M2For SaleMLS ID #E4504646, Jeneen L Marchant, RE/MAX Real Estate. RAE
- C$499,9004 bd2 ba1k sqft10845 140th St NW, Edmonton, AB T5M 1S4For SaleMLS ID #E4502825, Ian Elliott, Exp Realty. RAE
- C$409,9003 bd2 ba929 sqft11419 126th St NW, Edmonton, AB T5M 0R7For SaleMLS ID #E4505140, Sharon M Josey, REMAX River City. RAE
- C$394,8005 bd2 ba1.1k sqft11622 133rd St NW, Edmonton, AB T5M 1H5For SaleMLS ID #E4503222, Joe D Esposito, Century 21 Masters. RAE
- C$289,9004 bd2 ba958 sqft12202 127th St NW, Edmonton, AB T5L 0Z8For SaleMLS ID #E4504943, Kathy Schmidt, Schmidt Realty Group Inc. RAE
- C$524,9003 bd2 ba1k sqft12348 128th St NW, Edmonton, AB T5L 1C7For SaleMLS ID #E4501988, Cory V Clendenning, Royal LePage Noralta Real Estate. RAE
- C$584,9004 bd2 ba1k sqft13428 117a Ave NW, Edmonton, AB T5M 3J7For SaleMLS ID #E4502315, Daniel M Israel, Royal Lepage Arteam Realty. RAE
- C$568,9004 bd2 ba1k sqft10994 135th St NW, Edmonton, AB T5M 1K2For SaleMLS ID #E4503650, June A Rorke, RE/MAX Excellence. RAE
- C$455,0004 bd4 ba1.3k sqft11128 132nd St NW, Edmonton, AB T5M 1E5For SaleMLS ID #E4504873, Sheldon M Kennedy, Fair Realty. RAE
- C$519,0004 bd2 ba1.4k sqft13908 117th Ave NW, Edmonton, AB T5M 3J4For SaleMLS ID #E4488110, Tatum Fitton, ComFree. RAE
- C$375,0003 bd1 ba966 sqft12131 126th St NW, Edmonton, AB T5L 0W6For SaleMLS ID #E4505178, Wendy Hamel, REMAX River City. RAE
