IMMEDIATE POSSESSION! Welcome to this CUSTOM-BUILT 1,383 sq. ft. 2-storey HALF DUPLEX in desirable INGLEWOOD offering style, space & exceptional value! The bright open-concept main floor features a spacious kitchen with stainless steel appliances, dining & living areas, a half bath & MAIN FLOOR LAUNDRY. Upstairs offers a generous primary suite with WALK-IN CLOSET & 3-PC ENSUITE, plus 2 large bedrooms & full bath. The FULLY FINISHED BASEMENT adds a 4th bedroom, ENSUITE & rec room. OVER $45,000 in recent UPGRADES include NEW SIDING & ROOF on house & garage, SOUTH FACING WINDOWS + SUMP PUMP (2024), New STAINLESS STEEL APPLIANCES & HOOD FAN (2021) FRESH PAINT throughout, NEW KITCHEN TILE, NEW BASEMENT CARPET, some updated plumbing fixtures, deck stain & grading (2026). Step outside to enjoy the LARGE FENCED YARD, rear deck, front veranda & INSULATED DOUBLE GARAGE. Located on a quiet TREE-LINED STREET, steps from WESTMOUNT SHOPPING CENTRE, schools, parks & playgrounds. MOVE-IN READY & MUST-SEE!
For sale
C$455,000
11128 132nd St NW, Edmonton, AB T5M 1E5
4beds
1,383sqft
Duplex, Half Duplex
Built in 2007
-- sqft lot
$-- Zestimate®
C$329/sqft
C$-- HOA
What's special
Bright open-concept main floorMain floor laundrySouth facing windowsFresh paint throughoutNew kitchen tileNew basement carpetDeck stain and grading
- 1 day |
- 10 |
- 0 |
Zillow last checked:
Listing updated:
Listed by:
Sheldon M Kennedy,
Fair Realty,
Jennifer M Kennedy,
Fair Realty
Source: RAE,MLS®#: E4504873
Facts & features
Interior
Bedrooms & bathrooms
- Bedrooms: 4
- Bathrooms: 4
- Full bathrooms: 2
- 1/2 bathrooms: 2
Primary bedroom
- Level: Upper
Heating
- Forced Air-1, Natural Gas
Appliances
- Included: Dishwasher-Built-In, Dryer, Exhaust Fan, Refrigerator, Electric Stove, Washer
Features
- No Animal Home, No Smoking Home
- Flooring: Carpet, Ceramic Tile, Laminate Flooring
- Windows: Vinyl Windows
- Basement: Full, Finished
Interior area
- Total structure area: 1,383
- Total interior livable area: 1,383 sqft
Video & virtual tour
Property
Parking
- Total spaces: 2
- Parking features: Double Garage Detached, Garage Control, Garage Opener
- Garage spaces: 2
Features
- Levels: 2 Storey,3
- Patio & porch: Deck, Front Porch
- Exterior features: Landscaped
- Pool features: Community, Public Swimming Pool
- Fencing: Fenced
Lot
- Size: 3,542 Square Feet
- Features: Flat Site, Landscaped, Level, Near Public Transit, Schools, Shopping Nearby, Public Transportation
- Topography: Level
Construction
Type & style
- Home type: MultiFamily
- Property subtype: Duplex, Half Duplex
- Attached to another structure: Yes
Materials
- Foundation: Concrete Perimeter
- Roof: Asphalt
Condition
- Year built: 2007
Community & HOA
Community
- Features: Deck, Front Porch, No Animal Home, No Smoking Home
Location
- Region: Edmonton
Financial & listing details
- Price per square foot: C$329/sqft
- Date on market: 8/21/2026
- Ownership: Private
Price history
Price history is unavailable.
Public tax history
Tax history is unavailable.
Climate risks
Neighborhood: Inglewood
Nearby schools
GreatSchools rating
No schools nearby
We couldn't find any schools near this home.
- C$399,0003 bd2 ba944 sqft11120 132nd St NW, Edmonton, AB T5M1E5For Sale
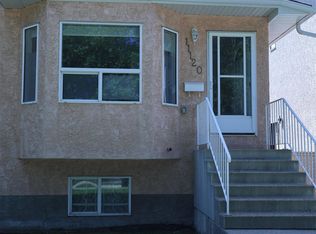
- C$1,4501 bd1 ba-- sqft11123 Groat Rd NW, Edmonton, AB T5M3K1For Rent

- C$1,4501 bd1 ba-- sqft11147 Groat Rd NW, Edmonton, AB T5M3K1For Rent
- C$85,0001 bd1 ba709 sqft11045 132nd St NW #302, Edmonton, AB T5M1E4For Sale

- C$--1 bd1 ba600 sqft13104 112th Ave NW #BASEMENT, Edmonton, AB T5M2R6Off Market
- C$795,0004 bd4 ba1.7k sqft11021 132nd St NW, Edmonton, AB T5M1E1For Sale
- C$695,0006 bd4 ba1.9k sqft13007/13009 111th Ave NW, Edmonton, AB T5M3R9For Sale
- C$799,90010 bd4 ba1.9k sqft11043/11045 131st St NW, Edmonton, AB T5M1B9For Sale
Similar homes
- C$449,9004 bd3 ba1.2k sqft11635 126th St NW, Edmonton, AB T5M 0R9For Sale
 MLS ID #E4504359, Clare Packer, RE/MAX Excellence. RAE
 - C$499,9004 bd2 ba1.2k sqft11555 136th St NW, Edmonton, AB T5M 1M4For Sale
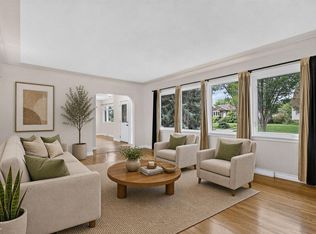 MLS ID #E4505071, Barry Twynam, Century 21 Leading. RAE
 - C$469,9004 bd2 ba1k sqft14003 123a Ave NW, Edmonton, AB T5L 2Z3For Sale
 MLS ID #E4504894, Jody Bergen, REMAX River City. RAE
 - C$450,0003 bd2 ba808 sqft11603 Saint Albert Trl NW, Edmonton, AB T5M 3L6For Sale
 MLS ID #E4504528, Taryn E Berndt, Royal Lepage Premier Real Estate. RAE
 - C$449,9002 bd2 ba1k sqft11045 125th St NW, Edmonton, AB T5M 0M2For SaleMLS ID #E4504646, Jeneen L Marchant, RE/MAX Real Estate. RAE
- C$549,0004 bd2 ba1k sqft10834 134th St NW, Edmonton, AB T5M 1H8For SaleMLS ID #E4504540, Darcy Powlik, RE/MAX Real Estate. RAE
- C$399,0003 bd2 ba944 sqft11120 132nd St NW, Edmonton, AB T5M 1E5For SaleMLS ID #E4497241, Michael Pon, Century 21 All Stars Realty Ltd. RAE
- C$484,9003 bd2 ba924 sqft10935 127th St NW, Edmonton, AB T5M 0S8For SaleMLS ID #E4505030, Jacob Johnson, RE/MAX Excellence. RAE
- C$499,9005 bd2 ba1.1k sqft11840 Saint Albert Trl NW, Edmonton, AB T5L 4G4For SaleMLS ID #E4504959, Dustin Racine, Exp Realty. RAE
- C$529,9004 bd3 ba1.4k sqft11413 118th St NW, Edmonton, AB T5G 3J3For SaleMLS ID #E4505106, Che Taylor, MaxWell Challenge Realty. RAE
- C$409,9003 bd2 ba929 sqft11419 126th St NW, Edmonton, AB T5M 0R7For SaleMLS ID #E4505140, Sharon M Josey, REMAX River City. RAE
- C$465,0005 bd4 ba1.6k sqft11719 127th St NW, Edmonton, AB T5M 0V8For SaleMLS ID #E4499026, Hongjie Zhou, Sterling Real Estate. RAE
- C$399,9004 bd2 ba864 sqft11949 Saint Albert Trl NW, Edmonton, AB T5L 4G5For SaleMLS ID #E4504690, Kevin A Machado, RE/MAX Professionals. RAE
- C$438,8004 bd4 ba1.4k sqft11846 125th St NW, Edmonton, AB T5L 0R9For SaleMLS ID #E4485009, Kendall D Kamineski, Sterling Real Estate. RAE
- C$479,8004 bd4 ba1.4k sqft11844 125th St NW, Edmonton, AB T5L 0R9For SaleMLS ID #E4484258, Curtis H Walters, RE/MAX Excellence. RAE
- C$489,9005 bd4 ba1.4k sqftNo Name, Edmonton, AB T5L 0S6For SaleMLS ID #E4500400, Peshal K Bastola, Sterling Real Estate. RAE
- C$499,9004 bd2 ba1k sqft10845 140th St NW, Edmonton, AB T5M 1S4For SaleMLS ID #E4502825, Ian Elliott, Exp Realty. RAE
- C$394,8005 bd2 ba1.1k sqft11622 133rd St NW, Edmonton, AB T5M 1H5For SaleMLS ID #E4503222, Joe D Esposito, Century 21 Masters. RAE
- C$399,9003 bd3 ba1.4k sqft11515 125th St NW, Edmonton, AB T5M 0N3For SaleMLS ID #E4501409, Julie Mateer, Bermont Realty (1983) Ltd. RAE
- C$430,0004 bd2 ba1k sqft11903 125th St NW, Edmonton, AB T5L 0S3For SaleMLS ID #E4501561, Ryan P Dutka, REMAX River City. RAE
