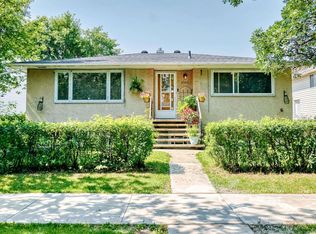
INVESTOR ALERT! Exceptional 4-Plex Opportunity! This fantastic revenue property features 4 self-contained suites consisting of three 1-bedroom units and one spacious 2-bedroom unit. Situated on a large lot with a double detached garage & plenty of additional parking. Each suite has its own power meter, helping reduce operating expenses & simplify management. Upgrades completed over the years: shingles, furnace, hot water tank & sewer line. The main floor offers a bright & spacious 2-bedroom suite and 1-bedroom suite, while the lower level contains two additional 1-bedroom suites, maximizing rental income opportunities. Side entrance access to the utility room & laundry area featuring a coin-operated washer. Easy access to Westmount Mall/Kingsway Mall/downtown/public transit/schools & all amenities, high-demand rental location, strong tenant appeal. Perfect for investors or live in one unit and rent out the rest of the units. Don’t miss this rare opportunity!
For sale
C$638,800
11716 124th St NW, Edmonton, AB T5M 0K9
5beds
1,518sqft
Quadruplex, 4PLEX
Built in 1956
-- sqft lot
$-- Zestimate®
C$421/sqft
C$-- HOA
What's special
Large lotDouble detached garagePlenty of additional parkingCoin-operated washer
- 63 days |
- 10 |
- 0 |
Zillow last checked:
Listing updated:
Listed by:
Wendy M Lam,
RE/MAX Elite
Source: RAE,MLS®#: E4495506
Facts & features
Interior
Bedrooms & bathrooms
- Bedrooms: 5
- Bathrooms: 4
- Full bathrooms: 4
Primary bedroom
- Level: Main
Heating
- Forced Air-1, Natural Gas
Appliances
- Included: Refrigerator, Electric Stove, Second Refrigerator, Second Stove
Features
- Flooring: Laminate Flooring, Linoleum
- Basement: Full, Finished
Interior area
- Total structure area: 1,518
- Total interior livable area: 1,518 sqft
Property
Parking
- Total spaces: 4
- Parking features: Double Garage Detached
- Garage spaces: 2
Features
- Levels: Bi-Level,2
- Exterior features: Landscaped, Playground Nearby
Lot
- Size: 7,230 Square Feet
- Features: Landscaped, Playground Nearby, Near Public Transit, Schools, Shopping Nearby, Public Transportation
Construction
Type & style
- Home type: MultiFamily
- Property subtype: Quadruplex, 4PLEX
- Attached to another structure: Yes
Materials
- Foundation: Block
- Roof: Asphalt
Condition
- Year built: 1956
Community & HOA
Community
- Features: See Remarks
Location
- Region: Edmonton
Financial & listing details
- Price per square foot: C$421/sqft
- Date on market: 6/25/2026
- Ownership: Private
Price history
Price history is unavailable.
Public tax history
Tax history is unavailable.
Climate risks
Neighborhood: Inglewood
Getting around
85 / 100
Very WalkableNearby schools
GreatSchools rating
No schools nearby
We couldn't find any schools near this home.
- C$--2 bd1 ba866 sqft11720 124th St NW, Edmonton, AB T5M0K9Off Market

- C$--2 bd1 ba866 sqft11720 124th St NW #2-BEDROOM, Edmonton, AB T5M0K9Off Market
- C$--1 bd1 ba603 sqft11720 124th St NW #1-BEDROOM, Edmonton, AB T5M0K9Off Market
- C$--2 bd1 ba866 sqft11720 124th St NW #1200250, Edmonton, AB T5M0K9Off Market
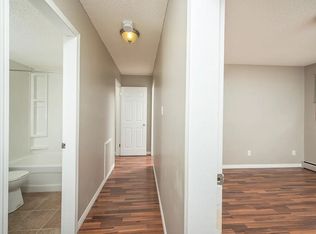
- C$--1 bd1 ba603 sqft11720 124th St NW #1200248, Edmonton, AB T5M0K9Off Market
- C$---- bd1 ba280 sqft11708 124th St NW #BACHELOR, Edmonton, AB T5M0K9Off Market
- C$--1 bd1 ba548 sqft11708 124th St NW #1-BEDROOM, Edmonton, AB T5M0K9Off Market
- C$--2 bd1 ba830 sqft11708 124th St NW #2-BEDROOM, Edmonton, AB T5M0K9Off Market
Similar homes
- C$489,9005 bd4 ba1.4k sqftNo Name, Edmonton, AB T5L 0S6For Sale
 MLS ID #E4500400, Peshal K Bastola, Sterling Real Estate. RAE
 - C$608,0004 bd2 ba1.3k sqft11230 75th Ave NW, Edmonton, AB T6G 0H3For Sale
 MLS ID #E4500118, Liam E Whalen, Exp Realty. RAE
 - C$624,9004 bd3 ba1.4k sqft8630 108a St NW, Edmonton, AB T6E 4M8For Sale
 MLS ID #E4496772, Trevor P Matheson, Blackmore Real Estate. RAE
 - C$339,9005 bd2 ba1.1k sqft12718 126th St NW, Edmonton, AB T5L 0X8For Sale
 MLS ID #E4502090, Terry Paranych, RE/MAX Excellence. RAE
 - C$394,8005 bd2 ba1.1k sqft11622 133rd St NW, Edmonton, AB T5M 1H5For SaleMLS ID #E4503222, Joe D Esposito, Century 21 Masters. RAE
- C$449,9003 bd2 ba893 sqft11914 124th St NW, Edmonton, AB T5L 0M5For SaleMLS ID #E4493670, Hitesh Goyal, RE/MAX Excellence. RAE
- C$349,9005 bd2 ba1.2k sqft12405 126th St NW, Edmonton, AB T5L 0X2For SaleMLS ID #E4503800, Jeneen L Marchant, RE/MAX Real Estate. RAE
- C$749,9004 bd6 ba2k sqft10017 153rd St NW, Edmonton, AB T5P 2B1For SaleMLS ID #E4490336, Eric S Beaverford, MaxWell Polaris. RAE
- C$698,0004 bd3 ba1k sqft10570 66th Ave NW, Edmonton, AB T6H 1X4For SaleMLS ID #E4501842, Heather M Faulkner, Exp Realty. RAE
- C$399,0004 bd2 ba1.2k sqft11612 110a Ave NW, Edmonton, AB T5H 1K6For SaleMLS ID #E4503306, Franco Maione, Real Broker. RAE
- C$459,8884 bd3 ba1.2k sqft4323 114b St NW, Edmonton, AB T6J 1N8For SaleMLS ID #E4505219, Jesse D Maclean, Century 21 Masters. RAE
- C$399,9005 bd2 ba1.1k sqft11404 127th Ave NW, Edmonton, AB T5E 0C6For SaleMLS ID #E4502876, Cassie D Krawec, REMAX River City. RAE
- C$333,5004 bd2 ba1k sqft12720 120th Ave NW, Edmonton, AB T5L 2R1For SaleMLS ID #E4503793, Ron M Goryniuk, Homes & Gardens Real Estate Limited. RAE
- C$545,0005 bd3 ba1k sqft4708 Malmo Rd NW, Edmonton, AB T6H 4L6For SaleMLS ID #E4500826, Michael T Andrew, MaxWell Progressive. RAE
- C$398,9004 bd2 ba1.1k sqft13433 101st St NW, Edmonton, AB T5E 4G5For SaleMLS ID #E4491514, Sandy Kahlon, RE/MAX Excellence. RAE
- C$498,0004 bd2 ba1.2k sqft7230 112th St NW, Edmonton, AB T6G 1J3For SaleMLS ID #E4493445, June Wu, Mozaic Realty Group. RAE
- C$389,9005 bd2 ba1.1k sqft12707 87th St NW, Edmonton, AB T5E 3C8For SaleMLS ID #E4495254, Amina Sai, MaxWell Challenge Realty. RAE
- C$339,9004 bd3 ba1.2k sqft13311 60th St NW, Edmonton, AB T5A 0S4For SaleMLS ID #E4505120, Kimberly M LeClair, REMAX River City. RAE
- C$748,0004 bd4 ba1.7k sqft11107 University Ave NW, Edmonton, AB T6G 1Y5For SaleMLS ID #E4494316, Janice L Kosak, MaxWell Challenge Realty. RAE
- C$525,0004 bd2 ba1k sqft10671 63rd Ave NW, Edmonton, AB T6H 1P7For SaleMLS ID #E4497556, Curtis J Leibel, MaxWell Devonshire Realty. RAE
