Welcome to Parkview, one of Edmonton’s most loved west-end neighbourhoods! This brand-new 2,370 sq. ft. home, plus a finished basement, offers 5 bedrooms, 5 baths with rooftop patio that rarely becomes available. Warm hardwood, custom mouldings and a dramatic veined-tile fireplace set the tone in the open-concept living space. The chef-inspired kitchen shines with a gathering-sized quartz island, two-tone cabinetry and a gas range ready for Tuesday spaghetti or Saturday dinner parties. Upstairs, the vaulted primary retreat features custom walk-in storage and a spa-like ensuite with soaker tub, glass shower and dual sinks, plus 2 more bedrooms and laundry. But the showstopper? a 3rd-floor wet bar, beverage fridge, powder room and rooftop patio made for sunset views and long summer nights. Downstairs, find a cozy fireplace rec room, 2 bedrooms and full bath. With A/C, landscaped yard, double detached garage, schools steps away and the River Valley and U of A close by, this is Parkview living at its finest!
For sale
C$1,129,000
9129 143rd St NW, Edmonton, AB T5R 0P5
5beds
2,369sqft
Single Family Residence
Built in 2025
3,132 Square Feet Lot
$-- Zestimate®
C$476/sqft
C$-- HOA
What's special
Finished basementWarm hardwoodCustom mouldingsDramatic veined-tile fireplaceOpen-concept living spaceChef-inspired kitchenGathering-sized quartz island
- 9 days
- 24
- 2
Zillow last checked:
Listing updated:
Listed by:
Jody A Lambertus,
Century 21 Masters
Source: RAE,MLS®#: E4514617
Facts & features
Interior
Bedrooms & bathrooms
- Bedrooms: 5
- Bathrooms: 5
- Full bathrooms: 3
- 1/2 bathrooms: 2
Primary bedroom
- Level: Upper
Family room
- Level: Upper
- Area: 224.94
- Dimensions: 13.8 x 16.3
Heating
- Forced Air-1, Natural Gas
Cooling
- Air Conditioner
Appliances
- Included: Dishwasher-Built-In, Dryer, Exhaust Fan, Microwave, Refrigerator, Gas Stove, Washer
Features
- Flooring: Carpet, Ceramic Tile, Hardwood
- Basement: Full, Finished
- Fireplace features: Gas
Interior area
- Total structure area: 2,369
- Total interior livable area: 2,369 sqft
Property
Parking
- Total spaces: 2
- Parking features: Double Garage Detached, Garage Control
- Garage spaces: 2
Features
- Levels: 3 Storey,4
- Exterior features: Landscaped, Playground Nearby
Lot
- Size: 3,132 Square Feet
- Features: Landscaped, Playground Nearby, Schools, Shopping Nearby
Construction
Type & style
- Home type: SingleFamily
- Property subtype: Single Family Residence
Materials
- Foundation: Concrete Perimeter
- Roof: Asphalt
Condition
- Year built: 2025
Community & HOA
Location
- Region: Edmonton
Financial & listing details
- Price per square foot: C$476/sqft
- Date on market: 10/29/2026
- Ownership: Private
Price history
Price history is unavailable.
Public tax history
Tax history is unavailable.
Climate risks
Neighborhood: Parkview
Nearby schools
GreatSchools rating
No schools nearby
We couldn't find any schools near this home.
Similar homes
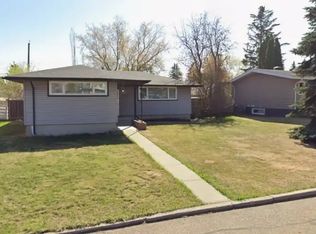
- C$1,238,0073 bd3 ba2.2k sqft14007 89a Ave NW, Edmonton, AB T5R 4S4For Sale
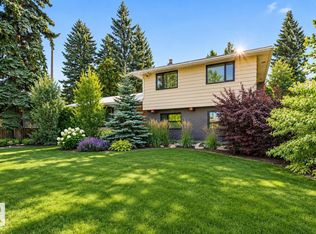 MLS ID #E4515499, Janice L Kosak, MaxWell Challenge Realty. RAE
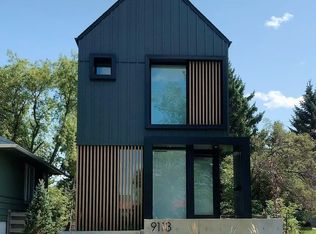
- C$1,050,0005 bd4 ba2.3k sqft7407 156th St NW, Edmonton, AB T5R 1X4For Sale
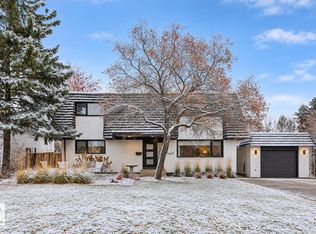 MLS ID #E4515223, Jennifer A Osmond, RE/MAX Excellence. RAE
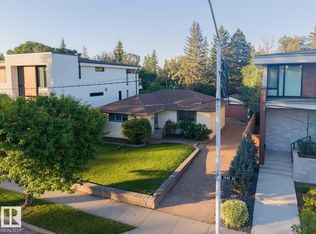
- C$899,9004 bd2 ba2.8k sqft15202 81st Ave NW, Edmonton, AB T5R 3P1For Sale
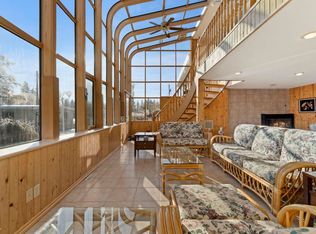 MLS ID #E4515366, Jaclyn N Horne, MaxWell Progressive. RAE
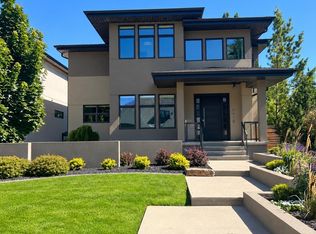
- C$1,125,0004 bd3 ba2.1k sqft7117 119th St NW, Edmonton, AB T6G 1V7For Sale
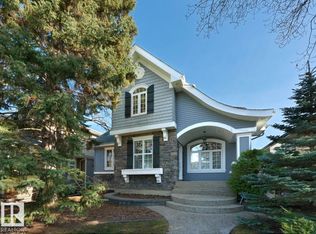 MLS ID #E4514110, Chris Proctor, Real Broker. RAE
