INVESTMENT OPPORTUNITY – BRAND NEW 4PLEX with LEGAL BASEMENT SUITES! Located in a PRIME WEST EDMONTON LOCATION, this purpose-built property offers 8 TOTAL RENTAL UNITS and exceptional income potential. Each of the four main units features a MODERN OPEN-CONCEPT layout with 3 BEDROOMS, 2.5 BATHROOMS, stylish finishes, and thoughtful design for comfortable family living. The LEGAL BASEMENT SUITES each include a PRIVATE ENTRANCE, 1 BEDROOM, 1 BATHROOM, full kitchen, and separate living space—ideal for maximizing rental revenue. Designed with today’s renters in mind, this new build will offer CONTEMPORARY FINISHES, FUNCTIONAL FLOORPLANS, and LOW-MAINTENANCE OWNERSHIP for years to come. Situated on a LARGE LOT in a MATURE, CENTRAL NEIGHBOURHOOD with quick access to DOWNTOWN, major commuter routes, schools, parks, and amenities. A RARE OPPORTUNITY to secure a TURNKEY, PURPOSE-BUILT MULTI-FAMILY PROPERTY in one of Edmonton’s most convenient central locations. Landscaping has been added via AI to images.
For sale
C$2,089,000
9945 154th St NW, Edmonton, AB T5P 2G8
8beds
5,392sqft
Quadruplex, 4PLEX
Built in 2026
-- sqft lot
$-- Zestimate®
C$387/sqft
C$-- HOA
What's special
Legal basement suitesModern open-concept layoutStylish finishesContemporary finishesFunctional floorplansLarge lotMature central neighbourhood
- 30 days
- 6
- 0
Zillow last checked:
Listing updated:
Listed by:
Calvin R Hexter,
Exp Realty
Source: RAE,MLS®#: E4508244
Facts & features
Interior
Bedrooms & bathrooms
- Bedrooms: 8
- Bathrooms: 12
- Full bathrooms: 9
- 1/2 bathrooms: 3
Primary bedroom
- Level: Upper
Heating
- Forced Air-1, Natural Gas
Appliances
- Included: See Remarks
Features
- Flooring: Ceramic Tile, Vinyl Plank
- Basement: Full, Finished
Interior area
- Total structure area: 5,392
- Total interior livable area: 5,392 sqft
Property
Parking
- Total spaces: 3
- Parking features: Stall, Triple Garage Detached
- Garage spaces: 3
Features
- Levels: 2 Storey,3
- Exterior features: Playground Nearby
Lot
- Features: Corner Lot, Flat Site, Playground Nearby, Near Public Transit, Schools, Shopping Nearby, Public Transportation
Construction
Type & style
- Home type: MultiFamily
- Property subtype: Quadruplex, 4PLEX
- Attached to another structure: Yes
Materials
- Foundation: Concrete Perimeter
- Roof: Asphalt
Condition
- Year built: 2026
Community & HOA
Community
- Features: See Remarks
Location
- Region: Edmonton
Financial & listing details
- Price per square foot: C$387/sqft
- Date on market: 9/11/2026
- Ownership: Private
Price history
Price history is unavailable.
Public tax history
Tax history is unavailable.
Climate risks
Neighborhood: T5P
Nearby schools
GreatSchools rating
No schools nearby
We couldn't find any schools near this home.
Similar homes
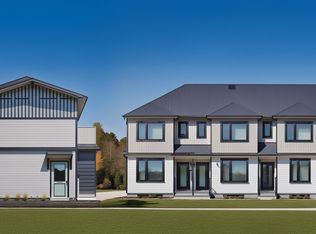
- C$2,200,0005 bd4 ba4.2k sqft14807 98th Ave NW, Edmonton, AB T5N 0H1For Sale
 MLS ID #E4445216, Peter Chen, MaxWell Polaris. RAE
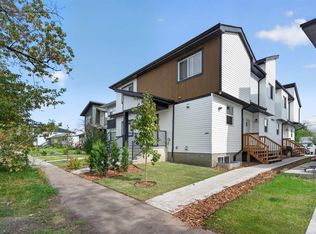
 - C$2,199,00010 bd12 ba4.6k sqft10915 159th St NW, Edmonton, AB T5P 3B9For Sale
 MLS ID #E4501536, Calvin R Hexter, Exp Realty. RAE
 - C$2,100,0005 bd8 ba3.9k sqft10932 & 10934 132nd St NW, Edmonton, AB T5M 1E1For Sale
 MLS ID #E4490647, Bruce Erickson, RE/MAX Elite. RAE
 - C$2,250,0005 bd4 ba4.7k sqft11022 131st St NW, Edmonton, AB T5M 1B8For Sale
 MLS ID #E4508056, Thamir Sharif, Sable Realty. RAE
