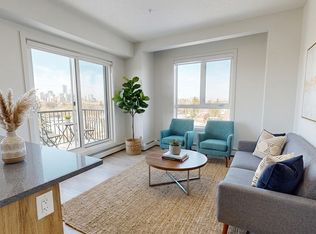
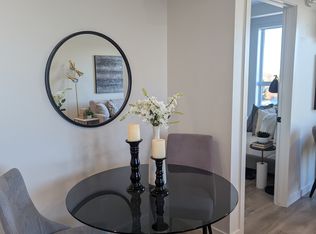
Welcome to Strathern, a stones throw away from the LRT with easy access to downtown, University of Alberta to a name a few. Ideally situated This building features a total of 6 legal units. Above grade you have 3 bedrooms and 3 bathrooms. Below Grade you have an exceptionally large 1 Bedroom legal suite. Totalling 9 bedrooms above Grade and 3 Bedrooms below grade. Features Vinyl flooring through out, Designer quartz countertops, Kuzco lighting package. Exterior is timeless Brick and cedar elements for a high end look. Built by House of Modernity and Interior designed by BlankslateYEG. Project is separately metered and is currently MLI and CMHC eligiable based on current standards with completely separate access Mechanical rooms and separate metering for each unit. Also features a 3 car garage on a large 50ft wide frontage lot. Possession NOVEMBER 30, 2026.
For sale
C$1,840,000
9543 87th St NW, Edmonton, AB T6C 3H9
10beds
3,872sqft
Triplex
Built in 2026
-- sqft lot
$-- Zestimate®
C$475/sqft
C$-- HOA
What's special
Vinyl flooring throughoutDesigner quartz countertopsKuzco lighting package
- 67 days
- 14
- 0
Zillow last checked:
Listing updated:
Listed by:
Thamir Sharif,
Sable Realty
Source: RAE,MLS®#: E4508023
Facts & features
Interior
Bedrooms & bathrooms
- Bedrooms: 10
- Bathrooms: 12
- Full bathrooms: 9
- 1/2 bathrooms: 3
Primary bedroom
- Level: Upper
Heating
- Forced Air-1, Natural Gas
Appliances
- Included: Builder Appliance Credit
Features
- Ceiling 9 ft.
- Flooring: Ceramic Tile, Vinyl Plank
- Basement: Full, Finished
- Fireplace features: Electric
Interior area
- Total structure area: 3,872
- Total interior livable area: 3,872 sqft
Property
Parking
- Total spaces: 3
- Parking features: Triple Garage Detached, Garage Opener
- Garage spaces: 3
Features
- Levels: 2 Storey,3
Lot
- Size: 5,893 Square Feet
Construction
Type & style
- Home type: MultiFamily
- Property subtype: Triplex
- Attached to another structure: Yes
Materials
- Foundation: Concrete Perimeter
- Roof: Asphalt
Condition
- Year built: 2026
Community & HOA
Community
- Features: Ceiling 9 ft.
Location
- Region: Edmonton
Financial & listing details
- Price per square foot: C$475/sqft
- Date on market: 9/10/2026
- Ownership: Private
Price history
Price history is unavailable.
Public tax history
Tax history is unavailable.
Climate risks
Neighborhood: Strathearn
Nearby schools
GreatSchools rating
No schools nearby
We couldn't find any schools near this home.

Similar homes
- C$1,850,00010 bd12 ba4.4k sqftNo Name, Edmonton, AB T6C 0X5For Sale
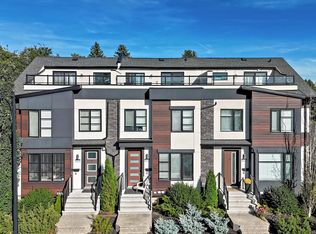 MLS ID #E4506845, Jeneen L Marchant, RE/MAX Real Estate. RAE
- C$1,599,99910 bd7 ba3.2k sqft12160 93rd St NW, Edmonton, AB T5G 1E8For Sale
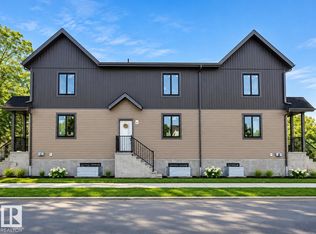 MLS ID #E4515420, Kuljeet Dhaliwal, Royal Lepage Arteam Realty. RAE
- C$1,190,00010 bd6 ba1.9k sqft8825 95th Ave NW #8823, Edmonton, AB T6C 1Z1For Sale
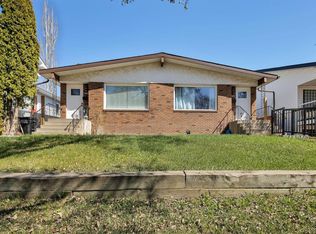 MLS ID #E4511656, Sean Clair, Exp Realty. RAE
- C$1,075,00010 bd4 ba2.4k sqft8524 84th Ave NW #8522, Edmonton, AB T6C 1C9For Sale
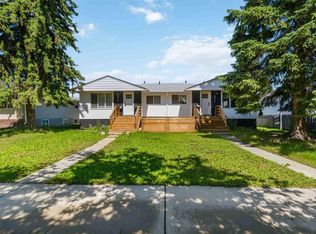 MLS ID #E4496040, Mike W Brattland, MaxWell Devonshire Realty. RAE
